18037 Baywood Forest Drive, Hudson, FL 34667

$236,499
2
BD
2
BA
1,664
SqFt

Show Photos

Verify your account to unlock exclusive photos, mortgage tools, and more.

List Price
$236,499
Status
Active
Days on Market
83
Price Change
▼ $3,401 1784759347
MLS#
W7885470
Property Style
Villa
Architectural Style
Florida
Year Built
2005
Bedrooms
2
Bathrooms
2
Living Area
1,664
Lot Size
4,760
Acres
0.11
Total Acreage
0 to less than 1/4
Legal Subdivision Name
Heritage Pines Village 12
MLS Area Major
Hudson/Bayonet Point/Port Richey

Property Description

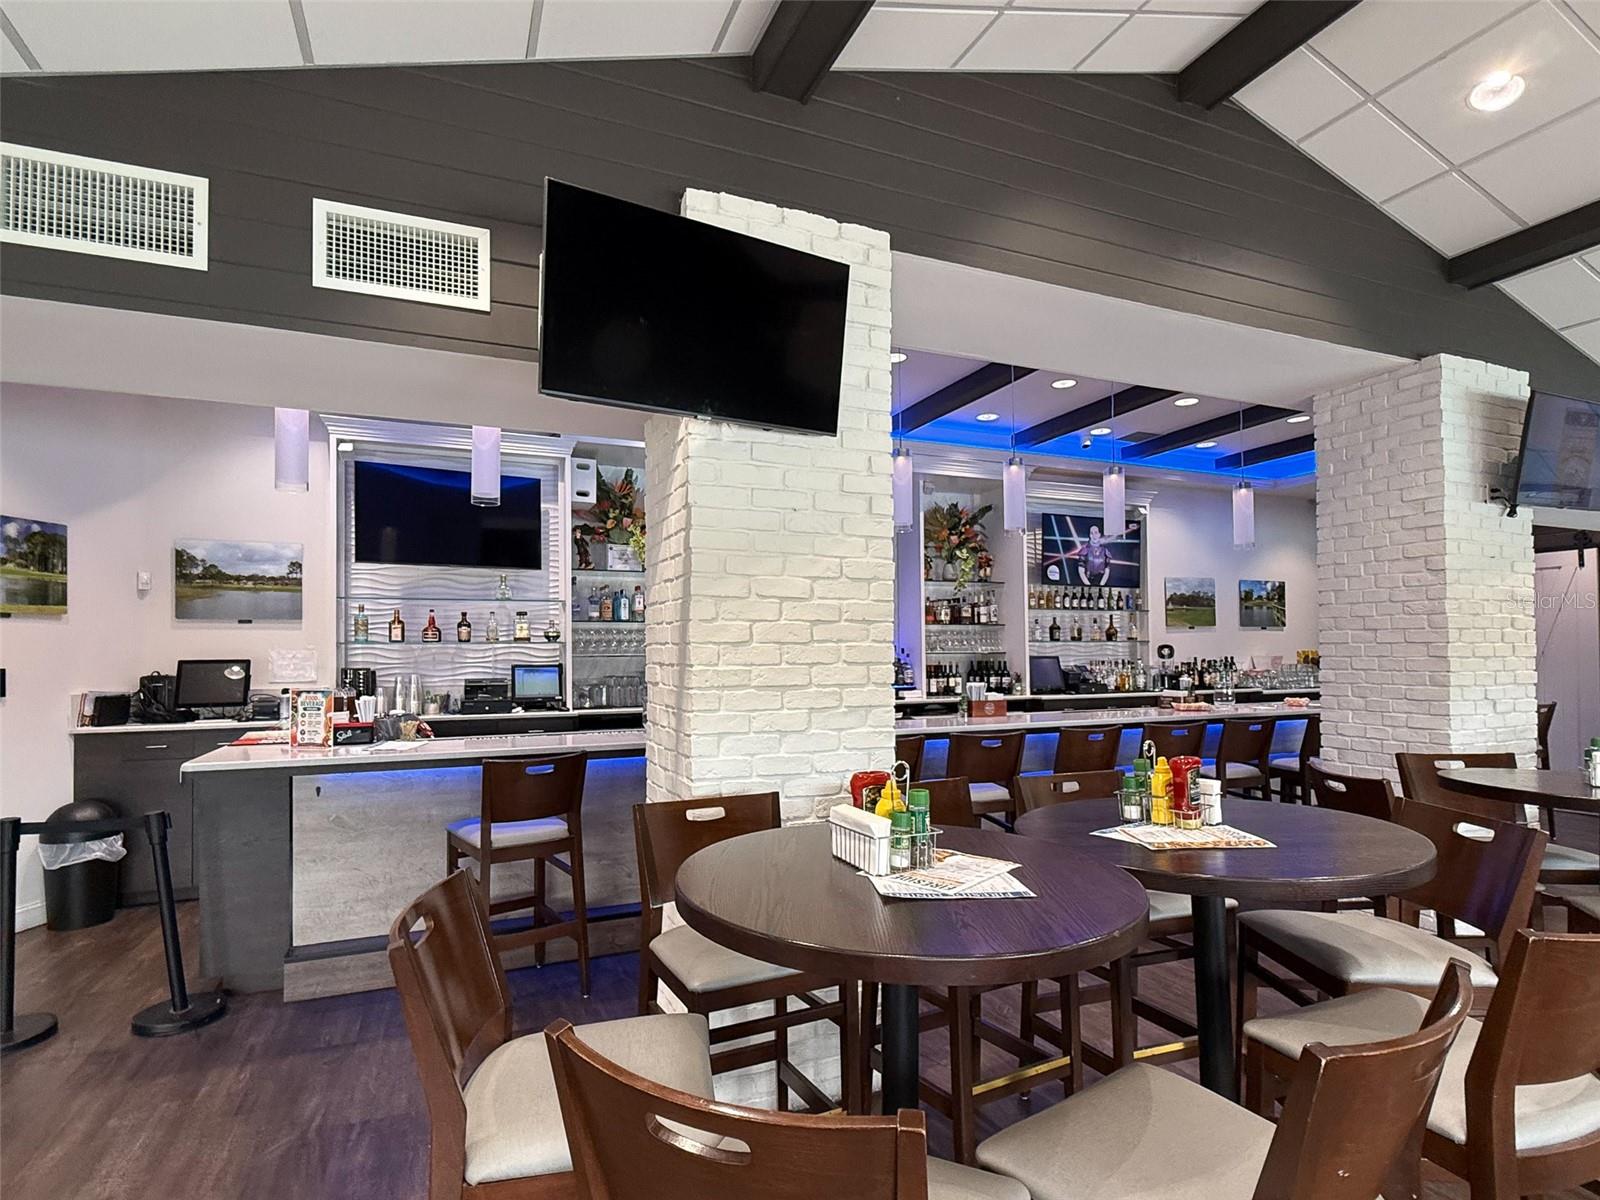
Heritage Pines is a premier 55+ gated community offering numerous amenities ranging from an 18-hole championship golf course to a full calendar of social events! This 2-bedroom two bath villa has an open floor concept that includes the living, dining and kitchen area and a primary bedroom with an en- suite and another full bath and second bedroom. The home has ceramic tile & carpet, walk-in, linen, and coat closets, plus a pantry, window treatments, marble windowsills, updated ceiling fans & light fixtures throughout. There is plenty of cabinet space, lofty ceilings and can lighting in the kitchen and a dinette area that leads to the enclosed back porch with acrylic slider windows. The indoor laundry room area includes cabinets and a laundry sink leading to the 2-car garage. On the opposite side of the house, you will find the back primary bedroom complete with a walk-in closet and ceramic tiled en-suite with a step-in shower, and make-up vanity area. The front bedroom with a walk-in closet is near the second full bath with a tub/shower combo including a hallway linen closet. Plenty of space in this villa whether you will be here full time or as a lucky northerner snowbird! New roof just last year (2025) and water heater will be replaced before new owner moves in! The HOA fee includes security, internet/cable, exterior painting, lawn care, irrigation, termite prevention plus resort style amenities! There is something for everyone! Golf, heated pool, spa, fitness center, clubhouse with a restaurant that includes a bar, billiards, arts & crafts room plus all the monthly social calendar of events. Call today for your private showing!

Additional Information

Taxes
$4484
Taxes
$234
Minimum Lease
3 Months
HOA Fee
$127
HOA Payment Schedule
Monthly
Maintenance Includes
Guard - 24 Hour, Cable TV, Common Area Taxes, Pool, Escrow Reserves Fund, Internet, Maintenance Structure, Maintenance Grounds, Maintenance, Management, Pest Control, Private Road, Recreational Facilities, Security
Location
Cleared, In County, Landscaped, Level, Near Golf Course, Paved, Private
Community Features
Association Recreation - Owned, Clubhouse, Deed Restrictions, Fitness Center, Gated Community - Guard, Golf Carts OK, Golf, Irrigation-Reclaimed Water, Pool, Restaurant, Sidewalks, Special Community Restrictions, Tennis Court(s), Street Lights, Golf Community, Maintenance Free, Security
Property Description
One Story
Zoning
MPUD
Interior Layout
Ceiling Fans(s), Eat-in Kitchen, High Ceilings, Living Room/Dining Room Combo, Open Floorplan, Split Bedroom, Thermostat, Walk-In Closet(s), Window Treatments
Interior Features
Ceiling Fans(s), Eat-in Kitchen, High Ceilings, Living Room/Dining Room Combo, Open Floorplan, Split Bedroom, Thermostat, Walk-In Closet(s), Window Treatments
Floor
Carpet, Ceramic Tile
Appliances
Dishwasher, Disposal, Dryer, Electric Water Heater, Microwave, Range, Refrigerator, Washer
Utilities
Cable Available, Electricity Connected, Phone Available, Public, Sewer Connected, Sprinkler Recycled, Underground Utilities, Water Connected
Heating
Electric
Air Conditioning
Central Air
Exterior Construction
Block, Concrete, Stone, Stucco
Exterior Features
Lighting, Private Entrance, Private Mailbox, Rain Gutters, Sliding Doors
Roof
Shingle
Foundation
Slab
Pool
Community
Garage Carport
2 Car Garage
Garage Spaces
2
Garage Features
Driveway, Garage Door Opener
Garage Dimensions
19x20
Housing for Older Persons
Yes
Pets
Allowed
Flood Zone Code
X
Parcel ID
05-24-17-0320-00000-0590
Legal Description
HERITAGE PINES VILLAGE 12 PB 50 PG 024 LOT 59 OR 9373 PG 2312

Listing courtesy of RE/MAX SUNSET REALTY. 727-863-2402

Mortgage Calculator

Amount of Loan
Annual Interest Rate
%
Term of Loan
Years

Does not include any taxes or fees.
Please consult a financial professional.
Calculator source: Real Geeks

StellarMLS is the source of this information via Internet Data Exchange Program. All listing information is deemed reliable but not guaranteed and should be independently verified through personal inspection by appropriate professionals. Listings displayed on this website may be subject to prior sale or removal from sale. Availability of any listing should always be independently verified. Listing information is provided for consumer personal, non-commercial use, solely to identify potential properties for potential purchase. All other use is strictly prohibited and may violate relevant federal and state law. Data last updated on