


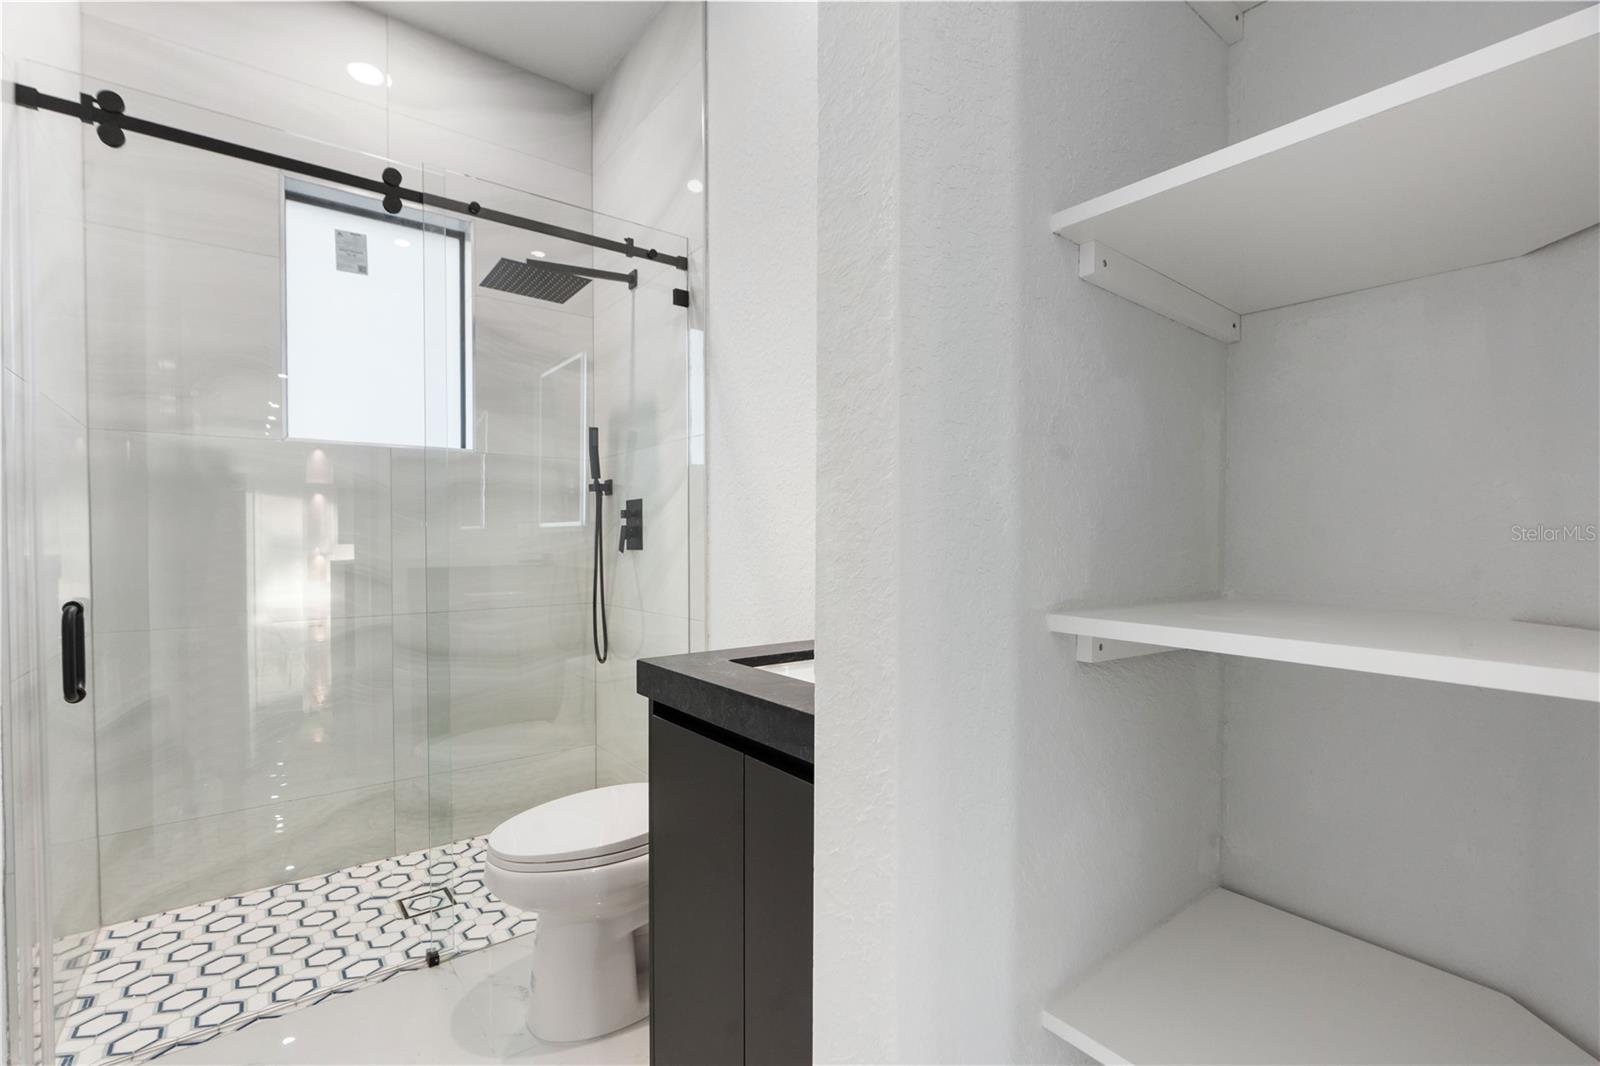


PRICE IMPROVEMENT!!!! STEP INTO YOUR OWN OASIS WITH THIS METICULOUSLY DESIGNED ONE OF A KIND, NEW CUSTOM-BUILT HOME. THE OWNER DID NOT TAKE ANY SHORTCUTS HERE! SO MUCH TO LOVE IN THIS STUNNING 4 BEDROOM/3 BATHROOM HOME WITH OPEN CONCEPT LIVING SPACE, THE GOURMET KITCHEN HAS BEAUTFUL CUSTOM BUILT CABINETS WITH QUARTZ COUTERTOPS, DOUBLE OVEN, STOVETOP WITH POT FILLER, A GENEROUS ISLAND WITH POPUP COUNTERTOP CHARGING PORTS AND EVEN A GLASS ENCLOSED WINE CELLAR. ELEGANT TILE FLOORS THROUGHOUT ENTIRE HOME. STYLISH IMAPCT WINDOWS AND DOORS WITH DOORS OFFERING EXTRA SAFETY WITH A 3 POINT LOCK, ANTI-THEFT PROTECTION, THIS SHOULD GET YOU AN INSUARNCE DISCOUNT. THE OWNERS SUITE HAS 2 WALK-IN CLOSETS, AND LARGE BATHROOM HAS LUXURIOUS WALK-IN SHOWER, BATHTUB TO RELAX IN. ON THE OTHER SIDE OF THE HOME IS WHERE YOU WILL FIND THE OTHER 3 BEDROOMS AND 2 BATHROOMS. ONE BEDROOM HAS ITS OWN BATHROOM WITH AN EXIT TO BACK PORCH WHERE YOU WILL FIND A SPACIOUS BACKYARD WITH A BEAUTIFUL OUTDOOR KITCHEN PERFECT FOR FAMILY GATHERINGS. YOU WILL DEFINITELY FALL IN LOVE WHEN YOU PULL UP AND SEE THIS UNIQUE DRIVEWAY WITH CUSTOM DESIGN AND SOFFITT LIGHTING SURROUNDING THE HOME. THE FRONT ENTRY AND BACK PORCH BOTH HAVE TRAVERTINE TILE FOR DURABILITY AND EASY TO CLEAN. OH AND DID I MENTION NO HOA'S OR CDD'S!!! THIS HOME IS ONE YOU DEFINITELY WANT TO SEE. SCHEDULE YOUR APPOINTMENT TODAY!
Listing courtesy of RE/MAX SUNSET REALTY. 727-863-2402
StellarMLS is the source of this information via Internet Data Exchange Program. All listing information is deemed reliable but not guaranteed and should be independently verified through personal inspection by appropriate professionals. Listings displayed on this website may be subject to prior sale or removal from sale. Availability of any listing should always be independently verified. Listing information is provided for consumer personal, non-commercial use, solely to identify potential properties for potential purchase. All other use is strictly prohibited and may violate relevant federal and state law. Data last updated on
