


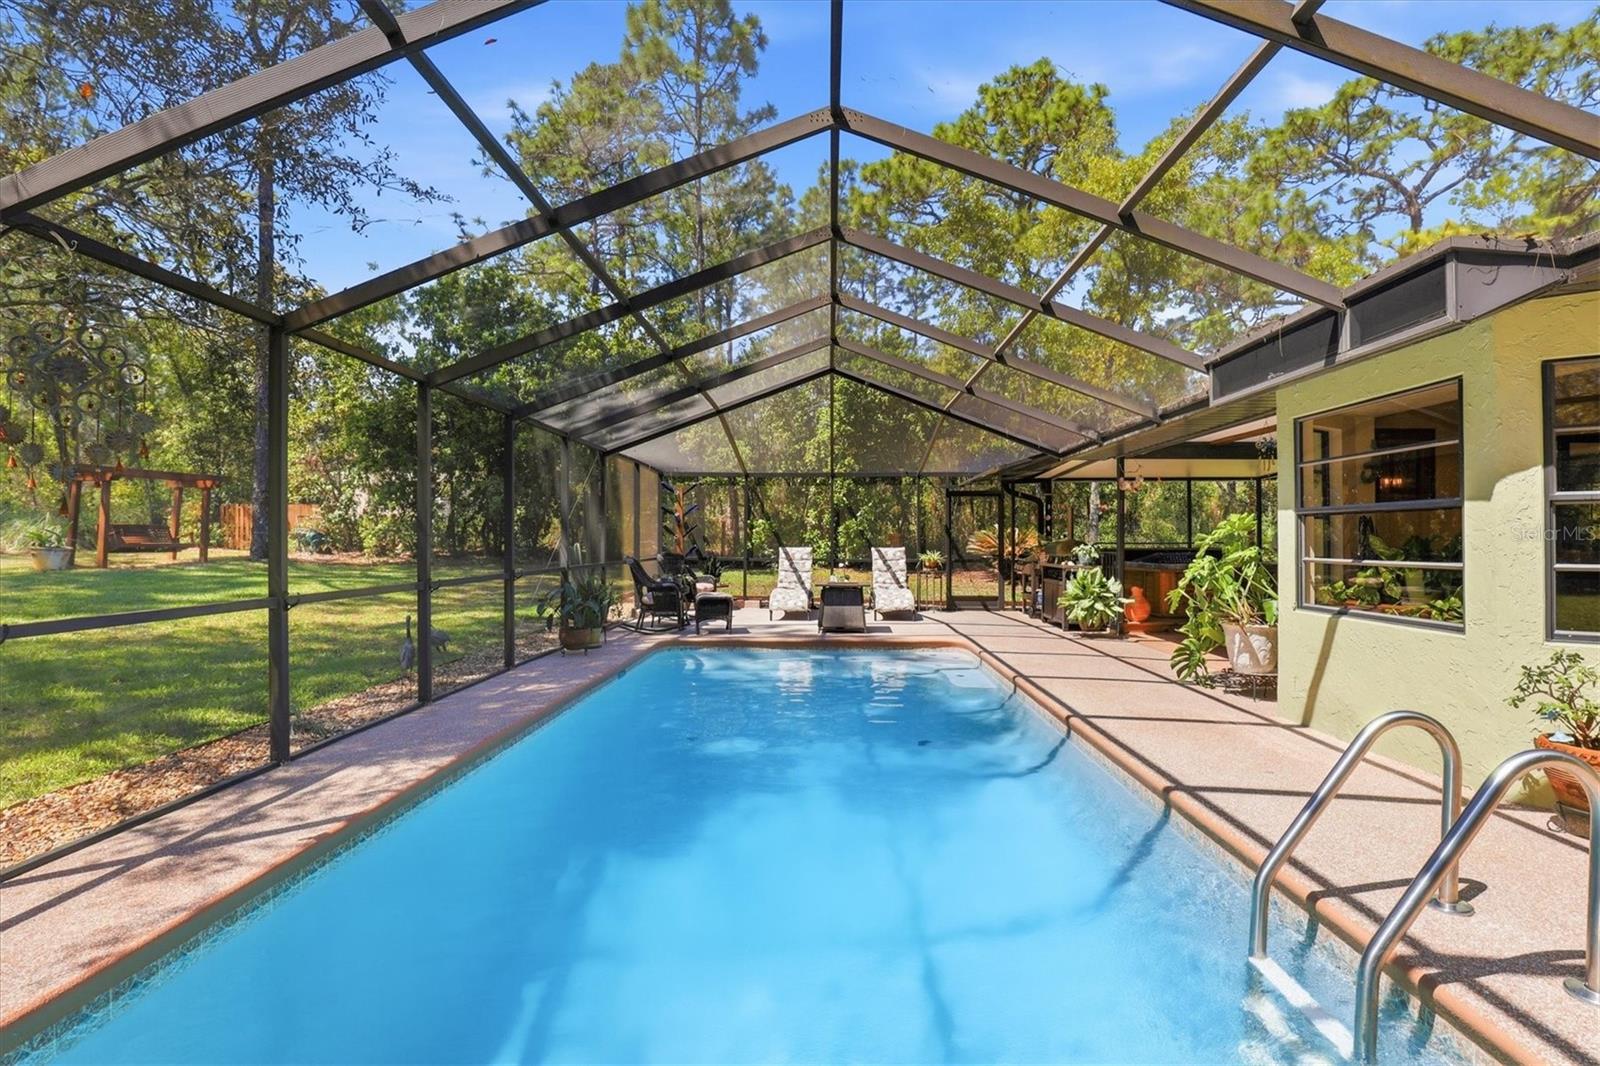


Private 3.6-Acre Pool Retreat in Weeki Wachee with No HOA, 2023 Dimensional Roof, Electric Gated Entry, Fenced & Cross-Fenced Grounds, Oversized 3-Car Garage, 4-Car Carport, RV Parking with 50-Amp Service, and an Incredible Outdoor Entertaining Setup. Although located west of US-19, this property sits High and Dry, helping clear up the common misconception that every west-side property is low or flood-prone. This is not a cookie-cutter home. It is a rare Space-and-Lifestyle Property for the buyer who wants Privacy, Parking, Storage, Pool Living, and Room to Breathe while still being close to Shopping, Restaurants, Medical, the Suncoast Parkway + the Nature Coast Lifestyle. Set on 3.6 Acres, this Inviting Property offers Space, Privacy, & Versatility that is hard to find. The Electric Gate welcomes you in while the Fenced & Cross-Fenced Grounds create Function + Charm. The Park-Like Backyard feels like your own Private Retreat w/ a Swing, Tiki Bar, Frequent Deer Sightings, & a 12x20 Shed. This property is well-equipped for extra Parking, Storage + Flexibility. In addition to the Oversized 960 sq. ft. 3-Car Garage, there is a 240 sq. ft. attached Storage Area w/ Barn Door access, a 4-Car Carport, & RV Parking w/ 50-amp service along the side of the Garage. Garage Screens add even more flexibility & the Breezeway connection to the home enhances Convenience & Character. The newly seal-coated Driveway adds to the overall Appeal. Outdoor Living is where this home truly shines. The Backyard Retreat features a Swimming POOL w/ Vaulted Screen Enclosure, Newly Screened Extended Lanai with paint-chip epoxy finish, Covered Dining Area, & Covered Hot Tub w/ Waterfall & Lighting Features. Whether hosting Gatherings or enjoying a Quiet Evening at home, this Outdoor Space offers the perfect backdrop for Relaxing and Entertaining. Inside, the Open Floor Plan is Warm, Welcoming & full of Character. The Living Room features a Vaulted Ceiling w/ exposed Wood Beam, Stone Wood-Burning Fireplace, & Bay Window for Beautiful Natural Light. The Kitchen is thoughtfully designed w/ Custom Cherry Wood Cabinetry, Granite Countertops, Island / Breakfast Bar, Pull-Outs, Pot Drawers, Built-In Pantry, Appliance Garage, Lazy Susan, Cookie Sheet Storage, Spice Rack, Reverse Osmosis, Full-House Water Filtration System, & Wood Ceiling with Skylight. All Stainless Steel Bosch Kitchen Appliances stay with the home. The Dining Room has a Bay Window, Modern Farmhouse Lighting, & Pocket Sliding Glass Doors that open to the Lanai for easy Indoor-Outdoor Living. The Family Room, currently used as a Game Room & including a Pool Table, offers its own Entrance and Closet Space, making it an ideal Flex Room that could serve as a 4th BEDROOM. The Primary Owner's Suite has Plank-Looking Tile Flooring, a Vaulted Wood-Beam Ceiling + Wayfair Barn Doors leading to the Walk-In Closet & En-Suite Bathroom. The Remodeled Primary Bathroom features a No-Step Tiled Walk-In Shower w/ Glass Waterfall Detail & Glass Door, Taller Vanity w/ Dual Square Sinks, Quartz Countertops, & a Beautiful Mirror that coordinates with the Guest Bathroom. On the opposite side of the home are 2 Additional Bedrooms w/ Generous Closet Space + a Guest Bathroom w/ Tub/Shower Combination. The Laundry Room includes a Folding Table & Brand-New 2026 Stackable Washer/Dryer. If you are looking for more than a standard subdivision home, this property delivers Privacy, Beauty & a True Feeling of Home.
Listing courtesy of RE/MAX ALLIANCE GROUP. 727-845-4321
StellarMLS is the source of this information via Internet Data Exchange Program. All listing information is deemed reliable but not guaranteed and should be independently verified through personal inspection by appropriate professionals. Listings displayed on this website may be subject to prior sale or removal from sale. Availability of any listing should always be independently verified. Listing information is provided for consumer personal, non-commercial use, solely to identify potential properties for potential purchase. All other use is strictly prohibited and may violate relevant federal and state law. Data last updated on
