


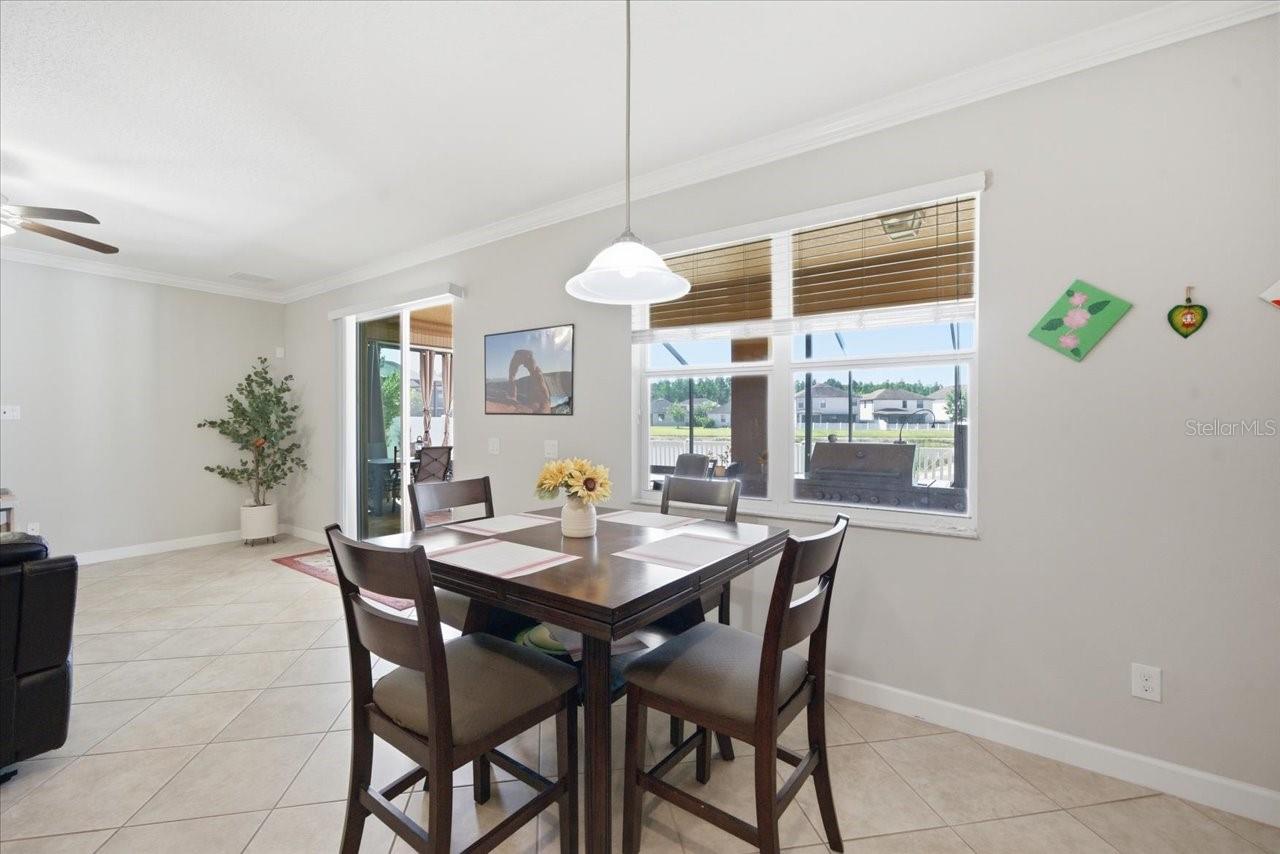


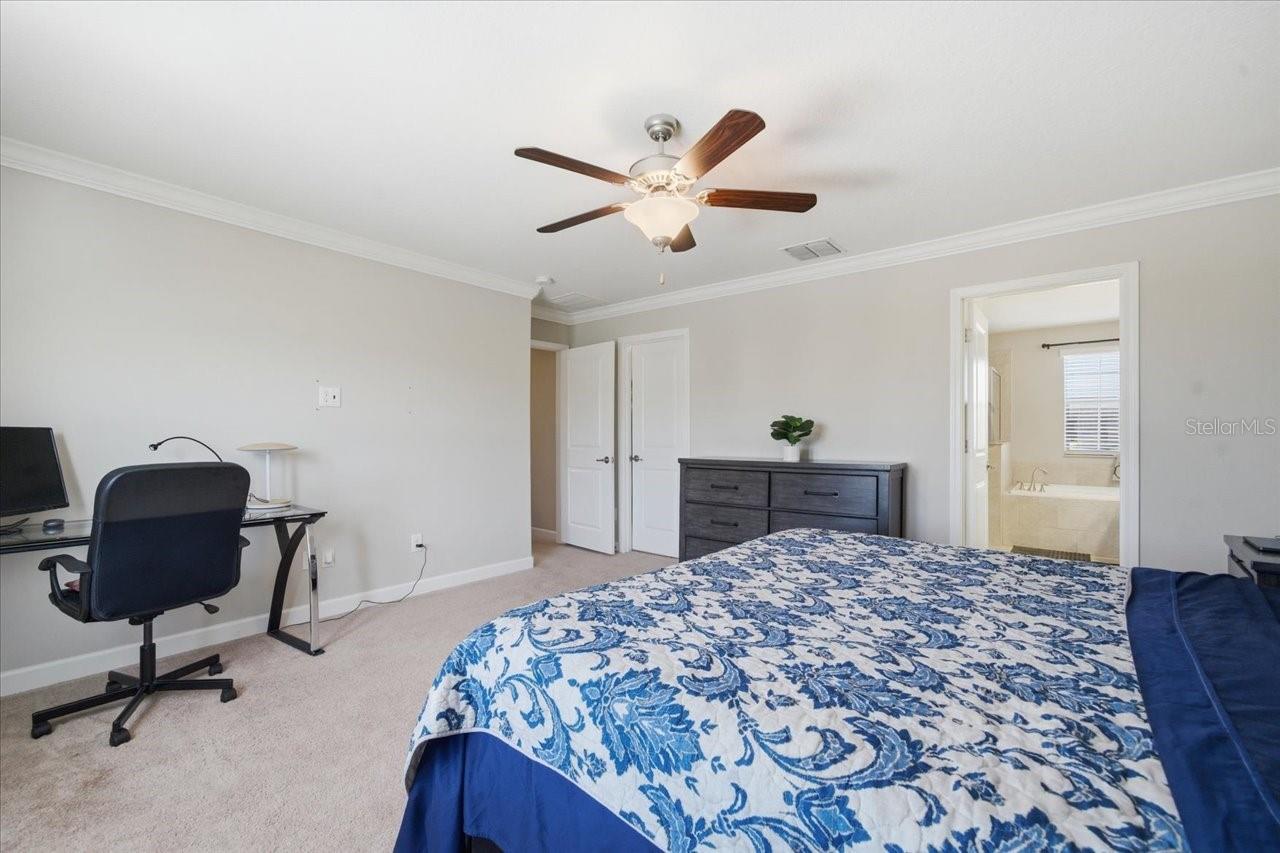


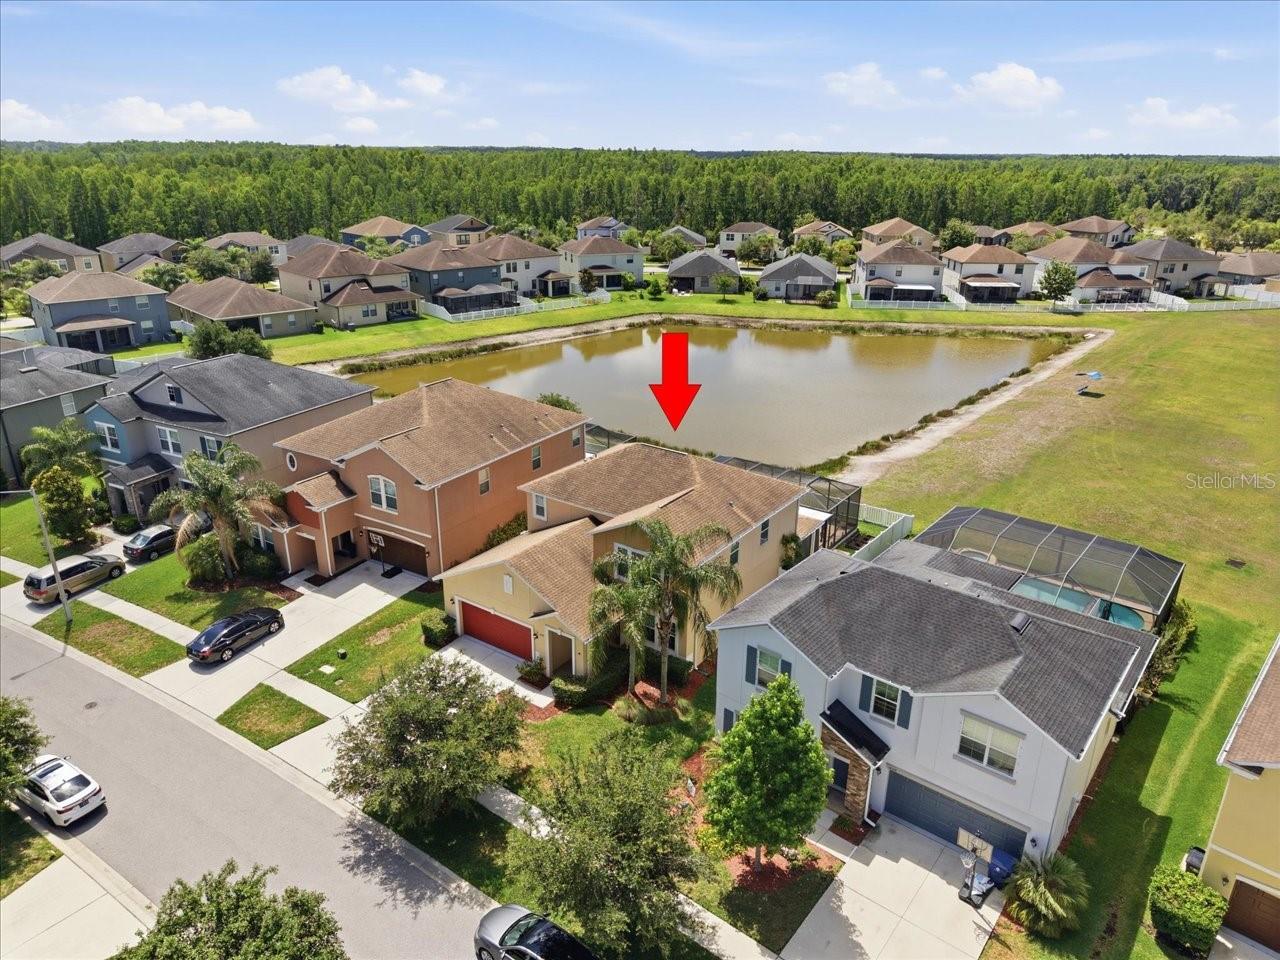


Welcome to your dream home in the highly sought-after community of Concord Station. Sellers are offering a BUYDOWN OF YOUR INTEREST RATE with an acceptable offer!! IMAGINE...2% LESS the first year and 1% LESS YOUR SECOND YEAR THAT YOU DO NOT PAY FOR!! WHAT AN AMAZING OFFER!!! Built in 2017 and lovingly maintained by its original owner, this stunning four-bedroom, three-bath residence radiates pride of ownership and offers the perfect blend of luxury, comfort, and functionality. From the moment you step inside, you’ll be captivated by the soaring ceilings, upgraded oversized tile flooring, and bright, open-concept design that creates an inviting and elegant atmosphere. The heart of the home is the beautifully appointed kitchen, featuring rich espresso cabinetry, gleaming granite countertops, upgraded appliances, a spacious island with breakfast bar seating, and an additional dining area that seamlessly flows into the expansive living room. Large glass sliders flood the space with natural light and showcase breathtaking views of the spectacular screened-in lanai and peaceful water beyond. Designed for unforgettable entertaining and everyday relaxation, the enormous pavered lanai offers multiple sitting and cooking areas, creating your own private outdoor oasis overlooking tranquil water views and the scenic common ground park. The fully fenced backyard provides added privacy and convenience, making it perfect for pets, gatherings, or simply unwinding after a long day. Downstairs also features a versatile office or formal dining space, a generously sized guest bedroom with a full bath, and additional storage tucked neatly beneath the staircase. Upstairs, you’ll find an oversized bonus room currently used as a theater room, offering endless possibilities for a game room, playroom, gym, or media retreat. The luxurious primary suite is a true sanctuary with a spacious walk-in closet and a spa-inspired en-suite bathroom. Two additional upstairs bedrooms share a full bath complete with a tub for added comfort and convenience. Located just minutes from major expressways, premier shopping, dining, and top-rated schools (Imagine Charter School), this exceptional home also gives you access to Concord Station’s incredible resort-style amenities, including a gorgeous community pool, tennis courts, splash pad, and multiple parks. This is more than just a home — it’s the lifestyle you’ve been waiting for. Call your real estate professional today to schedule your private showing of this extraordinary property!
Listing courtesy of RE/MAX CHAMPIONS. 727-807-7887
StellarMLS is the source of this information via Internet Data Exchange Program. All listing information is deemed reliable but not guaranteed and should be independently verified through personal inspection by appropriate professionals. Listings displayed on this website may be subject to prior sale or removal from sale. Availability of any listing should always be independently verified. Listing information is provided for consumer personal, non-commercial use, solely to identify potential properties for potential purchase. All other use is strictly prohibited and may violate relevant federal and state law. Data last updated on
