


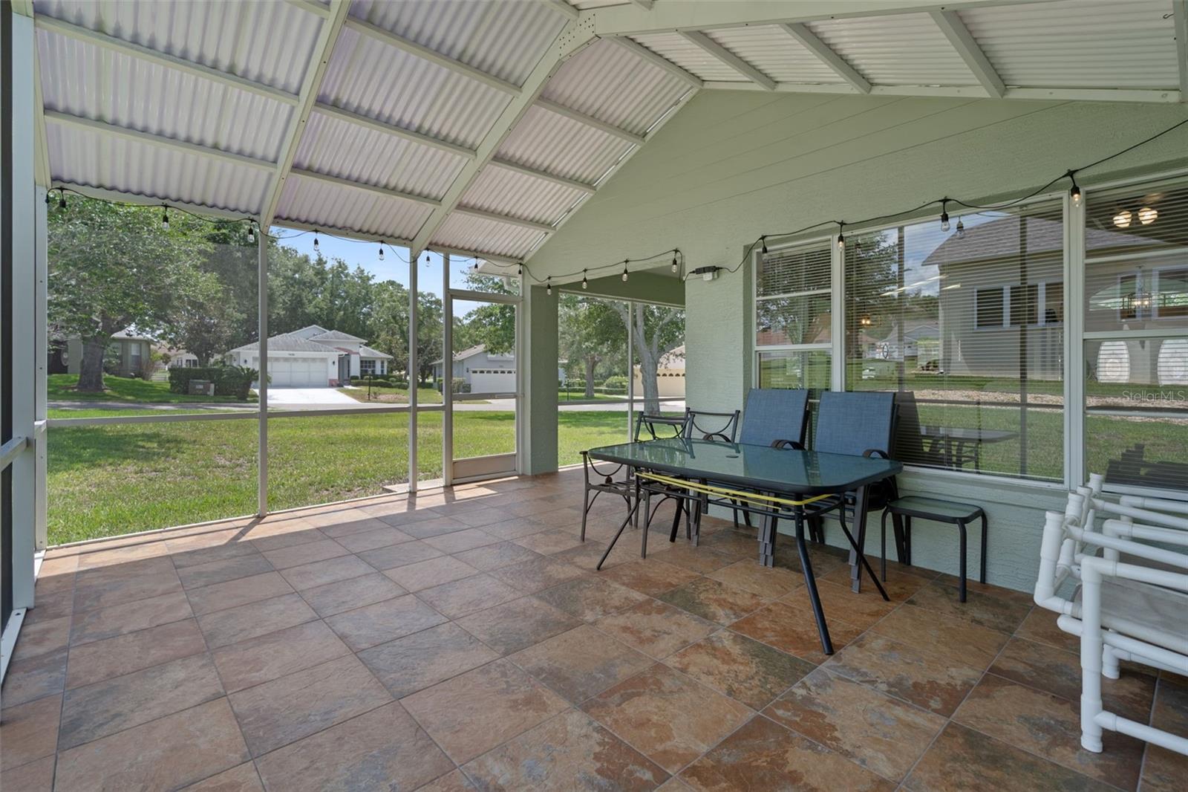
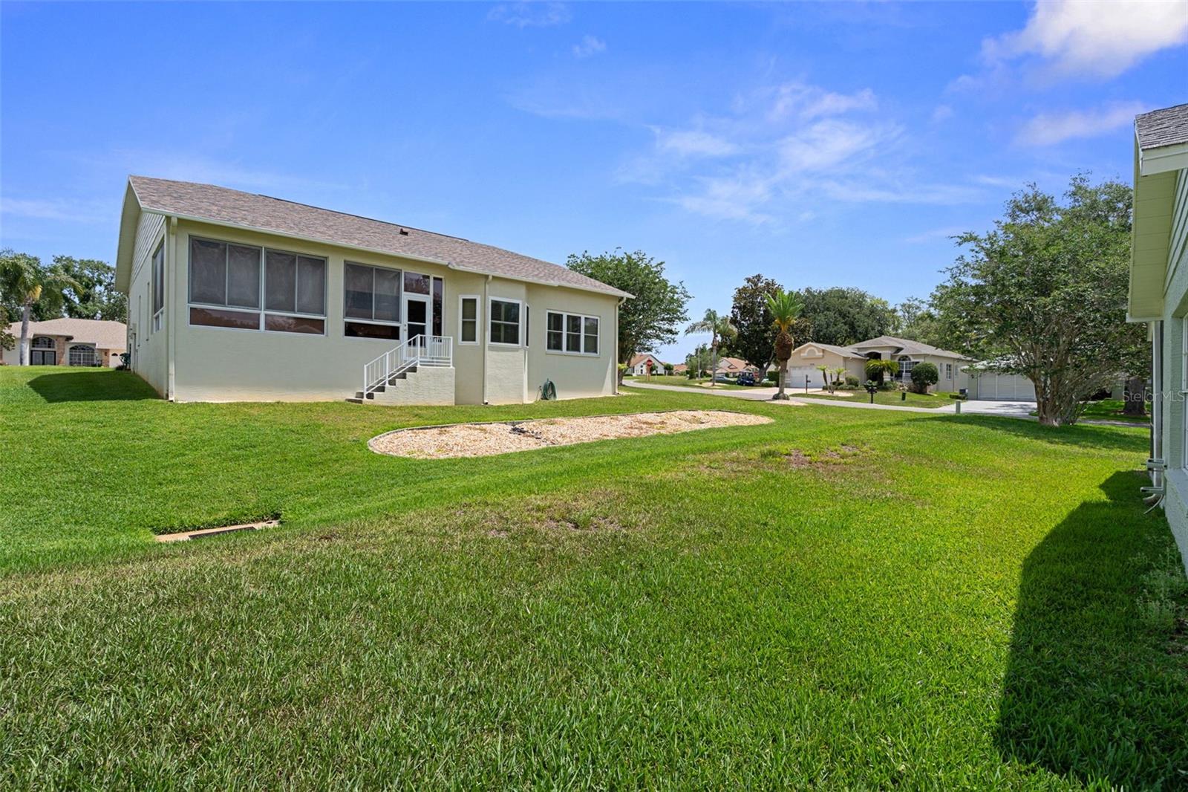


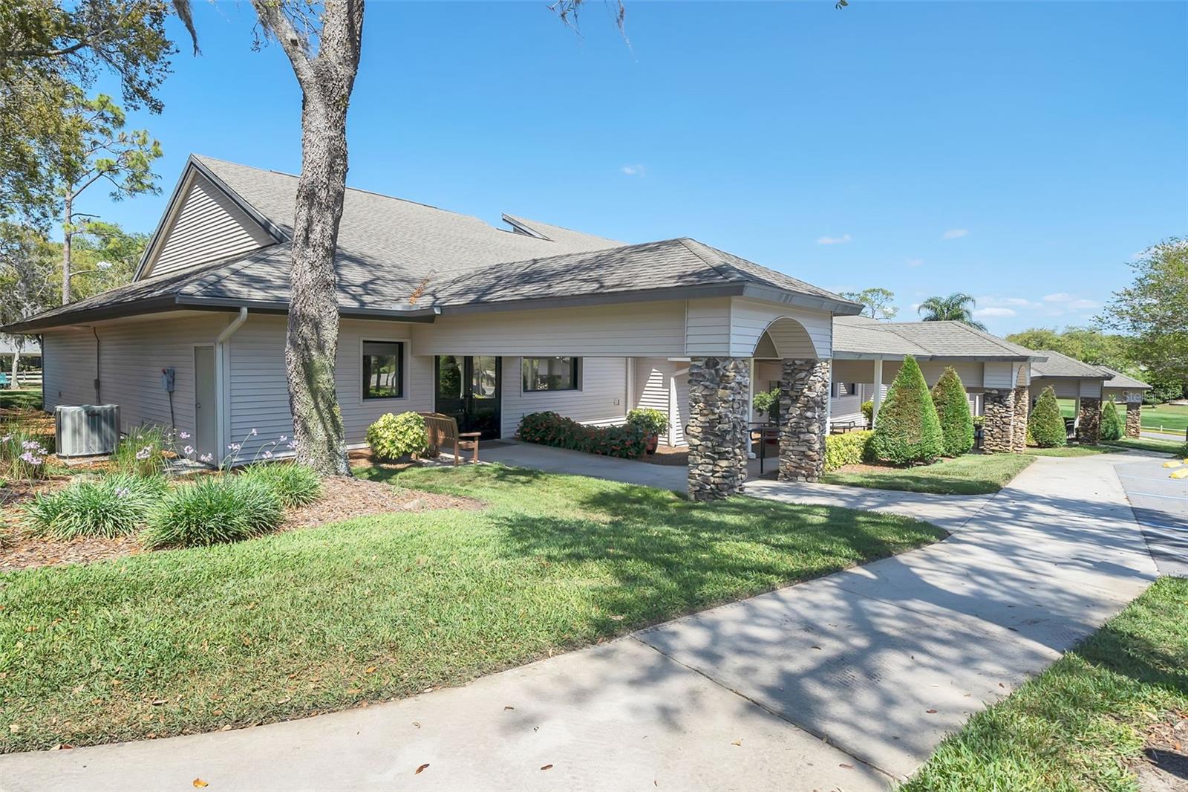


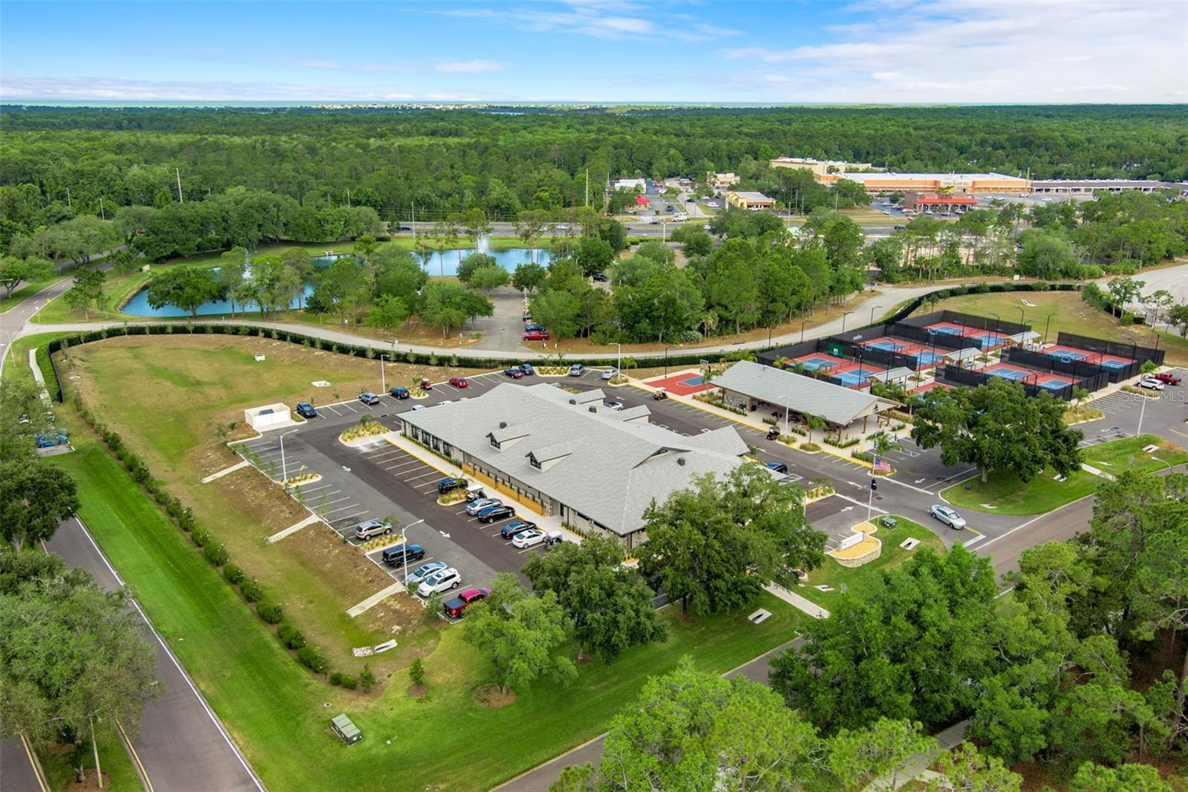


Highly sought after 3 BEDROOM STAND ALONE VILLA. Maintenance free villa on a corner lot. NEW ROOF JUST INSTALLED. Excellent curb appeal as you approach the property you will notice the beautifully painted driveway. This home offers high ceilings, an eat-in kitchen, newer appliances. The combination great room and dining room offers you the convenience of having an open concept living area. The new slider with built in blinds leads you to the wrap around screened and covered patio. The primary bedroom offers you plenty of space for all of your furniture plus check out the primary bathroom. Large counter space with a totally walk-in shower. The thrid bedroom can serve as an office allthough it does have a closet and french door entry. THe two car garage offers a hurricane impact garage door and new garage door opener and side garage door. Timber Pines is a resort style 55+ community with 4 golf courses, 2 pro-shops, new pickleball courts, tennis, pools, driving range, a full time restaurant, a performing arts center, and multimillion dollar fitness and wellness center. Call today for a showing and start living your resort style life.
Listing courtesy of TROPIC SHORES REALTY LLC. jimtacy@tampabay.rr.com
StellarMLS is the source of this information via Internet Data Exchange Program. All listing information is deemed reliable but not guaranteed and should be independently verified through personal inspection by appropriate professionals. Listings displayed on this website may be subject to prior sale or removal from sale. Availability of any listing should always be independently verified. Listing information is provided for consumer personal, non-commercial use, solely to identify potential properties for potential purchase. All other use is strictly prohibited and may violate relevant federal and state law. Data last updated on
