


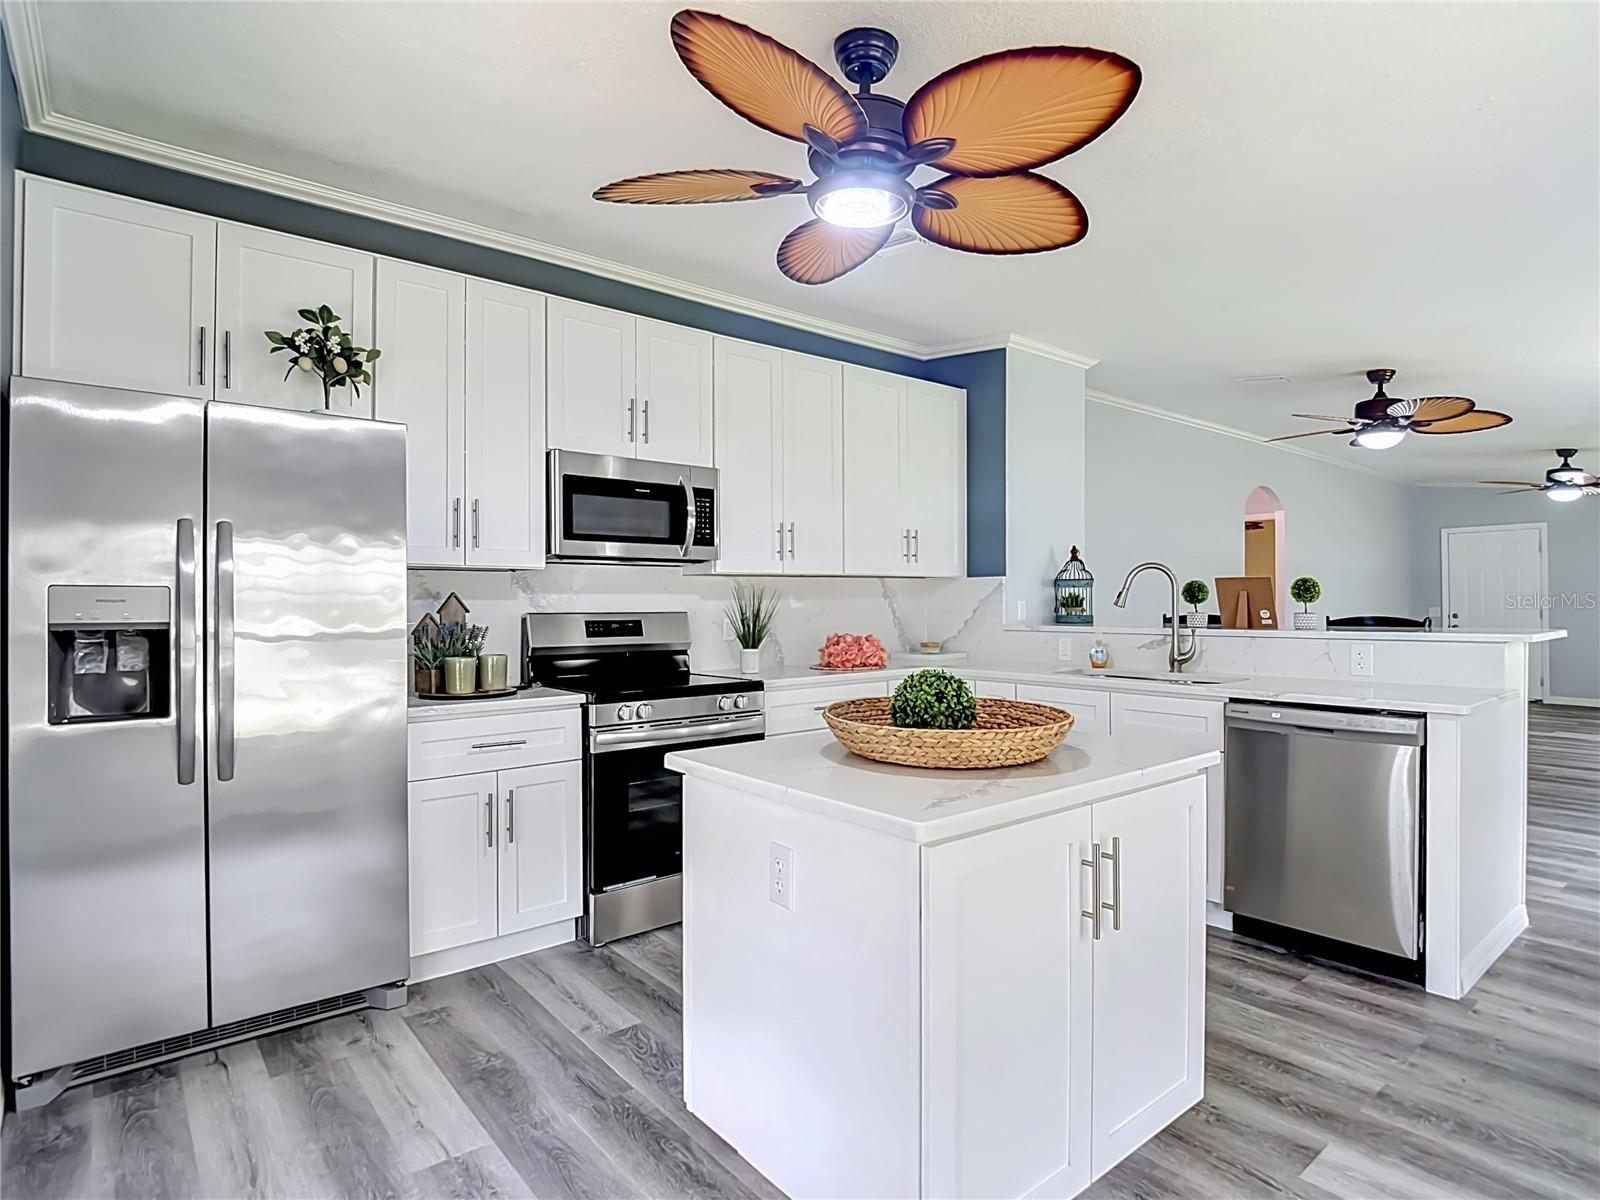


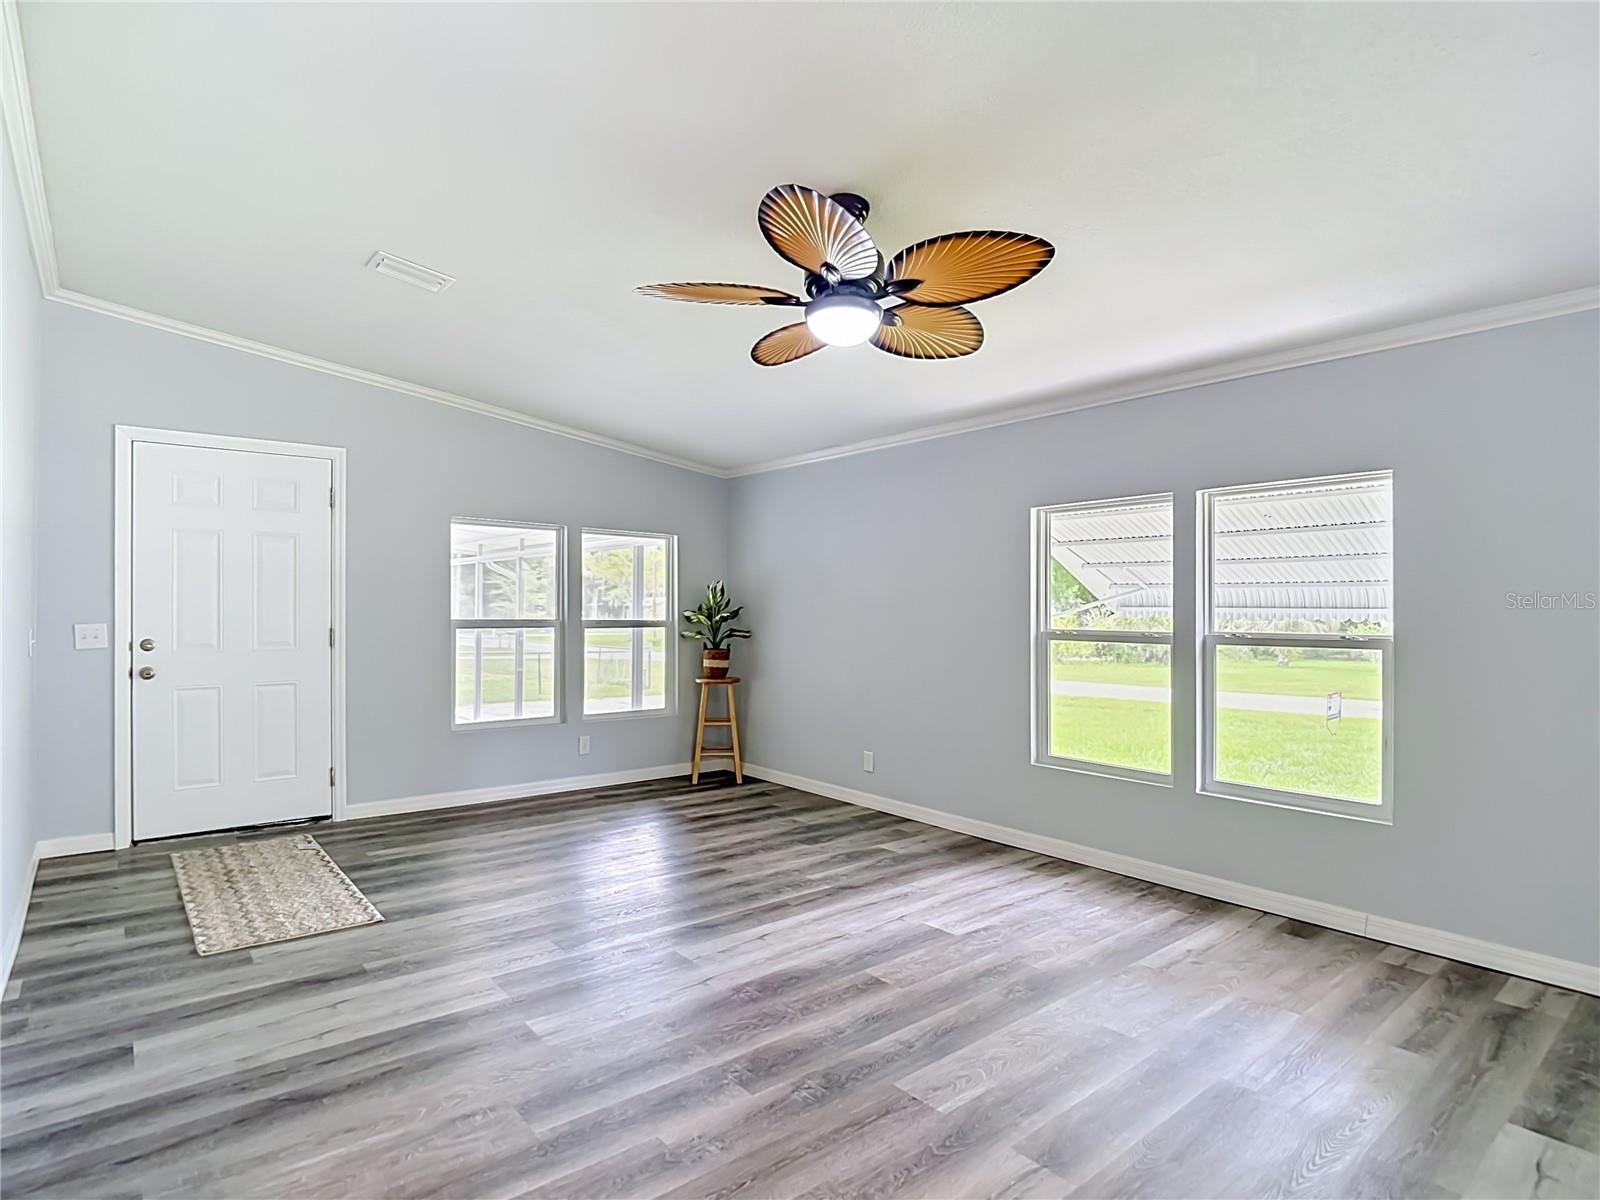


Welcome to a rare find that truly stands out from the crowd. This 1987 double-wide, 2-bedroom, 2-bath, ATTACHED 2 CAR GARAGE Home has been completely renovated from top to bottom and is move in ready. This home sits on nearly half an acre & offers the look and quality of new construction without the new construction price tag. From the moment you step inside, you'll appreciate the attention to detail. The home features sheetrock walls throughout, crown molding, matching ceiling fans, luxury vinyl flooring, new baseboards, fresh lighting, and beautifully updated bathrooms. The stunning kitchen is complete with quartz countertops, stainless steel appliances, dishwasher and modern finishes that make everyday living a pleasure. Both bedrooms feature brand-new carpeting, while the bathrooms have been completely remodeled with new vanities, sinks, mirrors, toilets, and showers. The spacious primary suite includes a walk-in closet and a private bath with a tub/shower combination. The beautifully renovated hall bathroom features a walk-in tiled shower, new vanity, updated flooring, and modern fixtures throughout, it also offers the convenience in design to accommodate a full-size washer and dryer. Major improvements provide peace of mind, including a NEW ROOF 2024 & NEW AC system in 2025. Need extra space? The attached garage features its own mini-split AC system, creating endless possibilities for a family room, game room, hobby space, home office, or additional living area. Outside, the possibilities are endless. With nearly half an acre of cleared flat land, there's room for a pool, workshop, RV, boat, chickens, gardening, and more. The screened porch provides the perfect place to relax and enjoy Florida living. Enjoy the peaceful feel of country living while remaining close to everyday conveniences. Hudson's waterfront restaurants, tiki bars, marina's, live entertainment and Gulf Coast Sunsets are approximately 10 miles away. Clearwater Beach, Honeymoon Island, St. Pete all withing an hour drive making this the perfect balance of privacy recreation and accessibility. This home is close to State Road 52 with easy access to the Suncoast Parkway, Tampa, shopping, dining, hospitals are all within reach. Homes offering this level of renovation with land & location are incredibly hard to find. This is not your typical manufactured home—it's an exceptional property that shows beautifully and must be seen in person to be fully appreciated. Don't delay Call me Today!!
Listing courtesy of RE/MAX SUNSET REALTY. 727-863-2402
StellarMLS is the source of this information via Internet Data Exchange Program. All listing information is deemed reliable but not guaranteed and should be independently verified through personal inspection by appropriate professionals. Listings displayed on this website may be subject to prior sale or removal from sale. Availability of any listing should always be independently verified. Listing information is provided for consumer personal, non-commercial use, solely to identify potential properties for potential purchase. All other use is strictly prohibited and may violate relevant federal and state law. Data last updated on
