


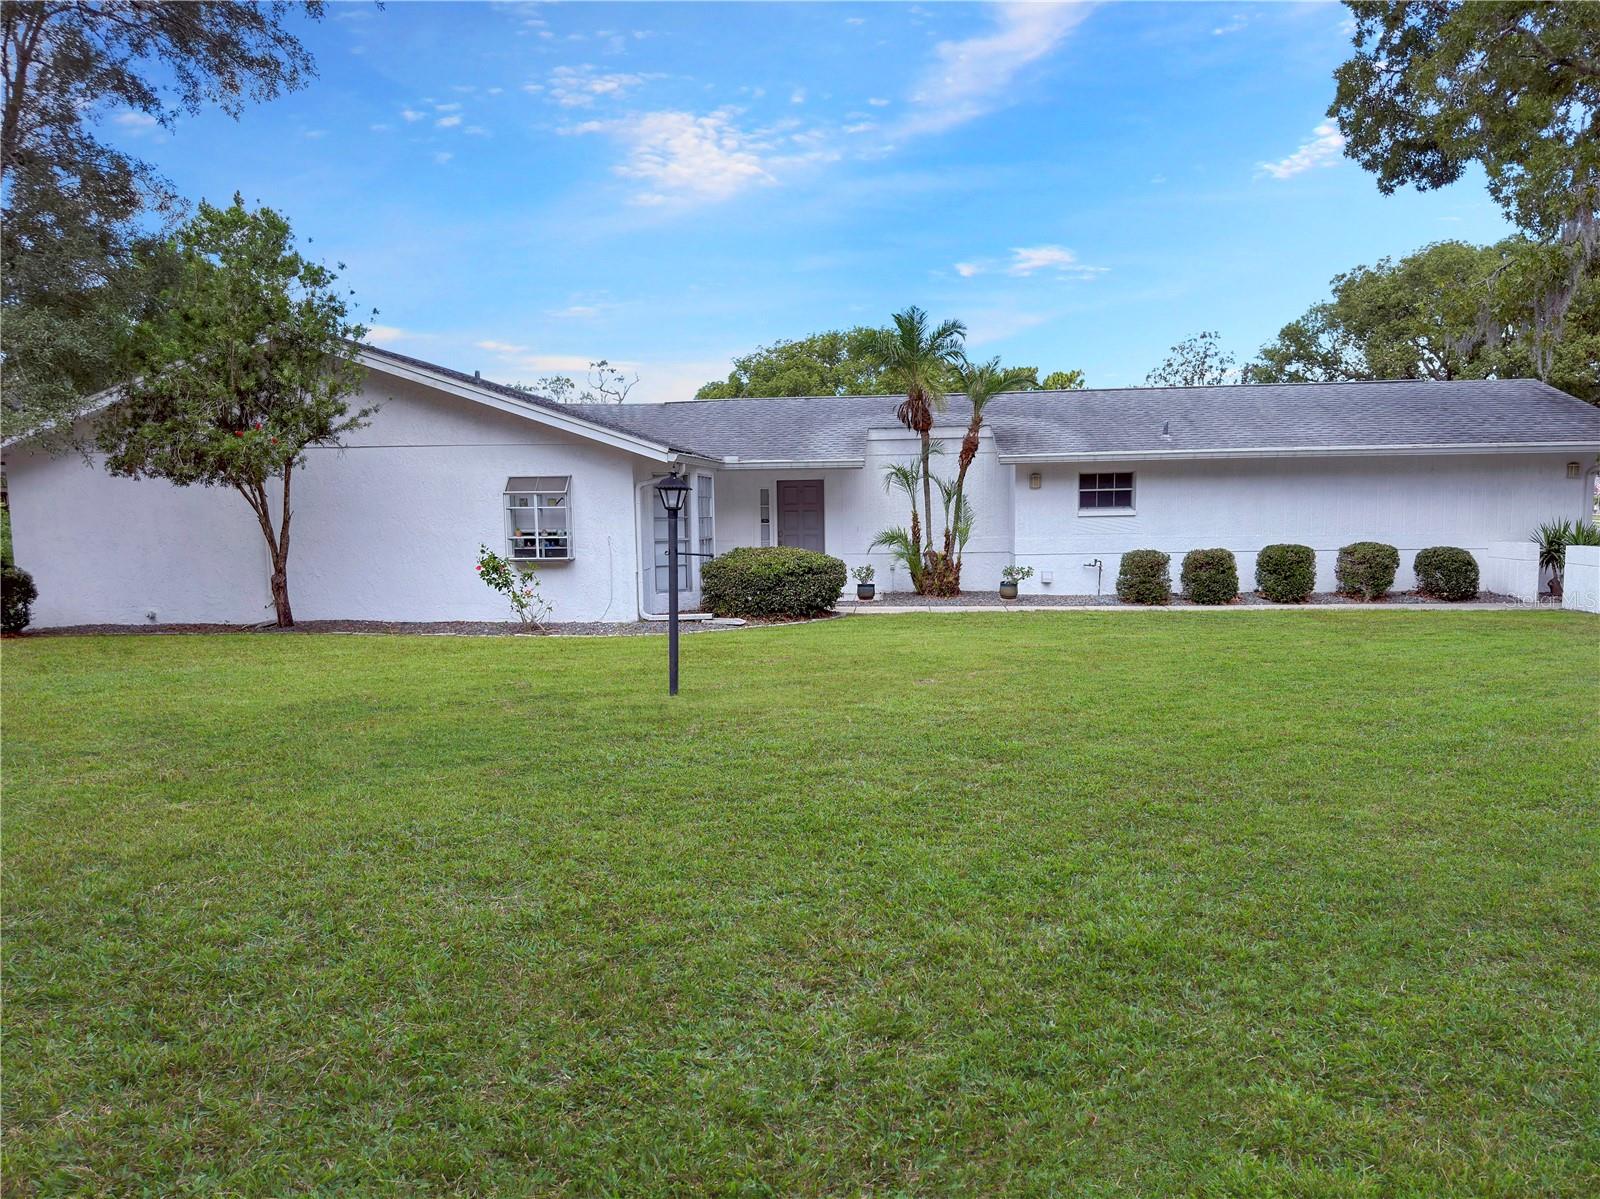
Welcome to Fairway Village in the desirable Beacon Woods community! This beautifully maintained 2-bedroom, 2-bathroom home offers an open and airy split-bedroom floor plan designed for both comfort and privacy. Abundant natural light fills the living spaces, enhanced by vaulted ceilings and a dramatic triple sliding glass door that showcases stunning views of the 7th hole of the Beacon Woods Golf Course. The spacious kitchen is a standout feature with shaker-style cabinetry, eye-pleasing granite countertops, stainless steel appliances, and a large pantry, providing both style and functionality. The open-concept layout flows seamlessly into the living and dining areas, making it ideal for entertaining or everyday living. Step outside to the expansive screened lanai, where you can relax and enjoy peaceful golf course views, beautiful sunsets, and Florida's year-round outdoor lifestyle. A charming courtyard garden adds character and creates a private outdoor retreat. Additional highlights include a roof replaced in 2019, a split-bedroom design, generous natural light throughout, and a sought-after location within Beacon Woods, close to shopping, dining, medical facilities, parks, and the Gulf Coast. Enjoy golf course living at its finest in this inviting Fairway Village home!
Listing courtesy of SANDPEAK REALTY. 727-232-2192
StellarMLS is the source of this information via Internet Data Exchange Program. All listing information is deemed reliable but not guaranteed and should be independently verified through personal inspection by appropriate professionals. Listings displayed on this website may be subject to prior sale or removal from sale. Availability of any listing should always be independently verified. Listing information is provided for consumer personal, non-commercial use, solely to identify potential properties for potential purchase. All other use is strictly prohibited and may violate relevant federal and state law. Data last updated on
