


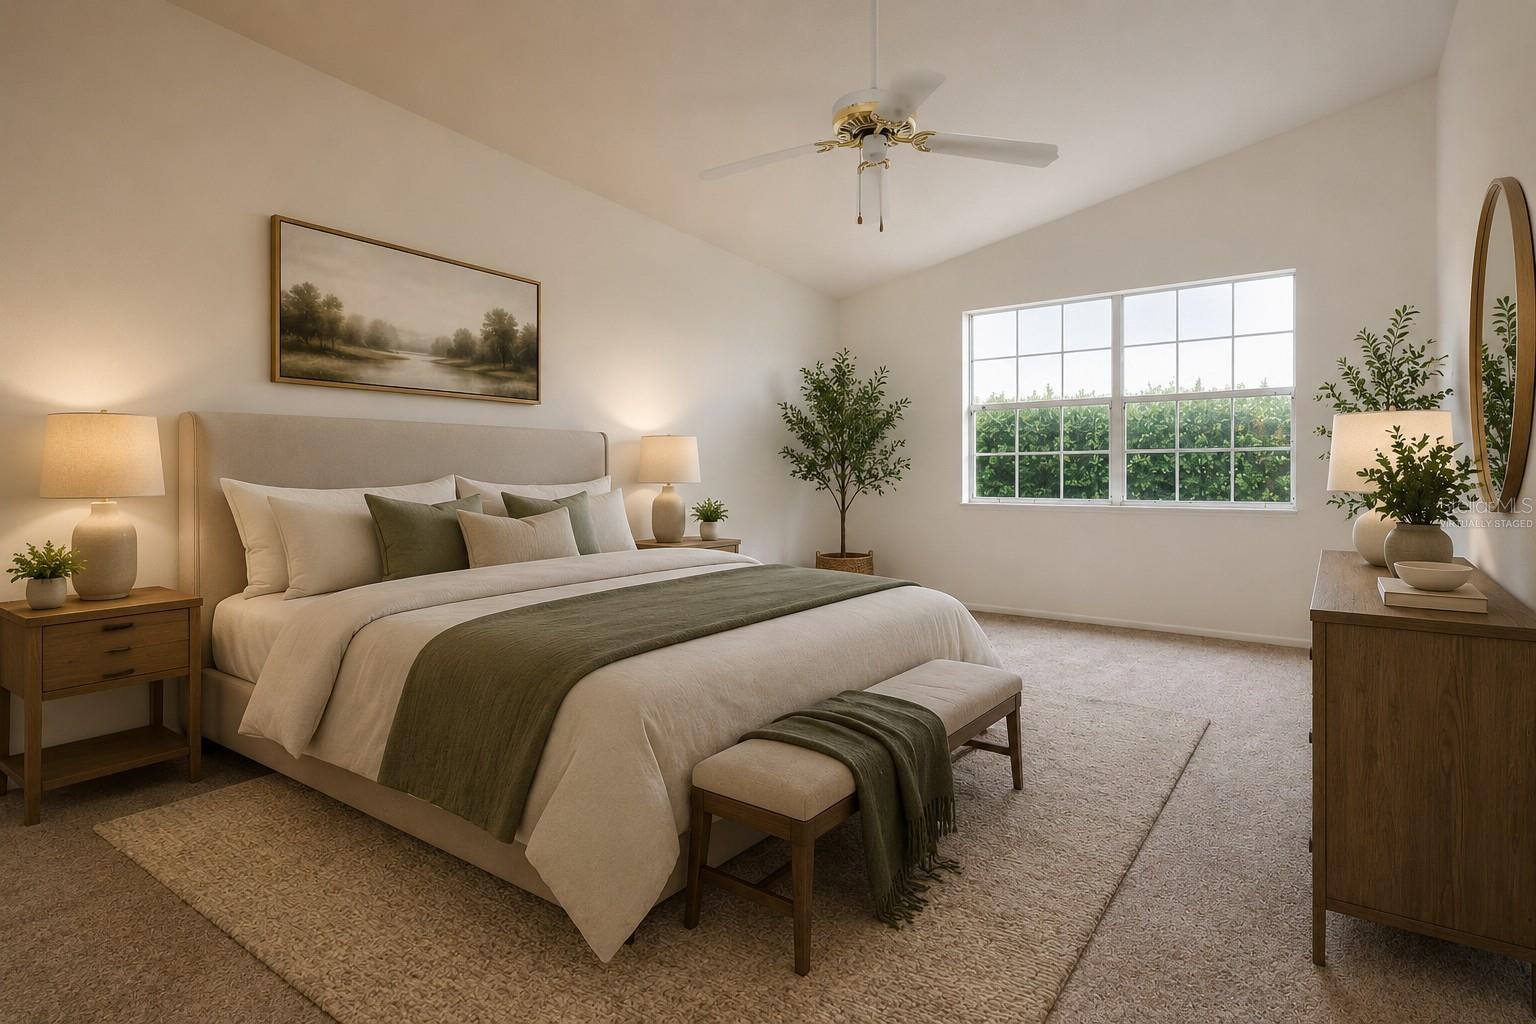


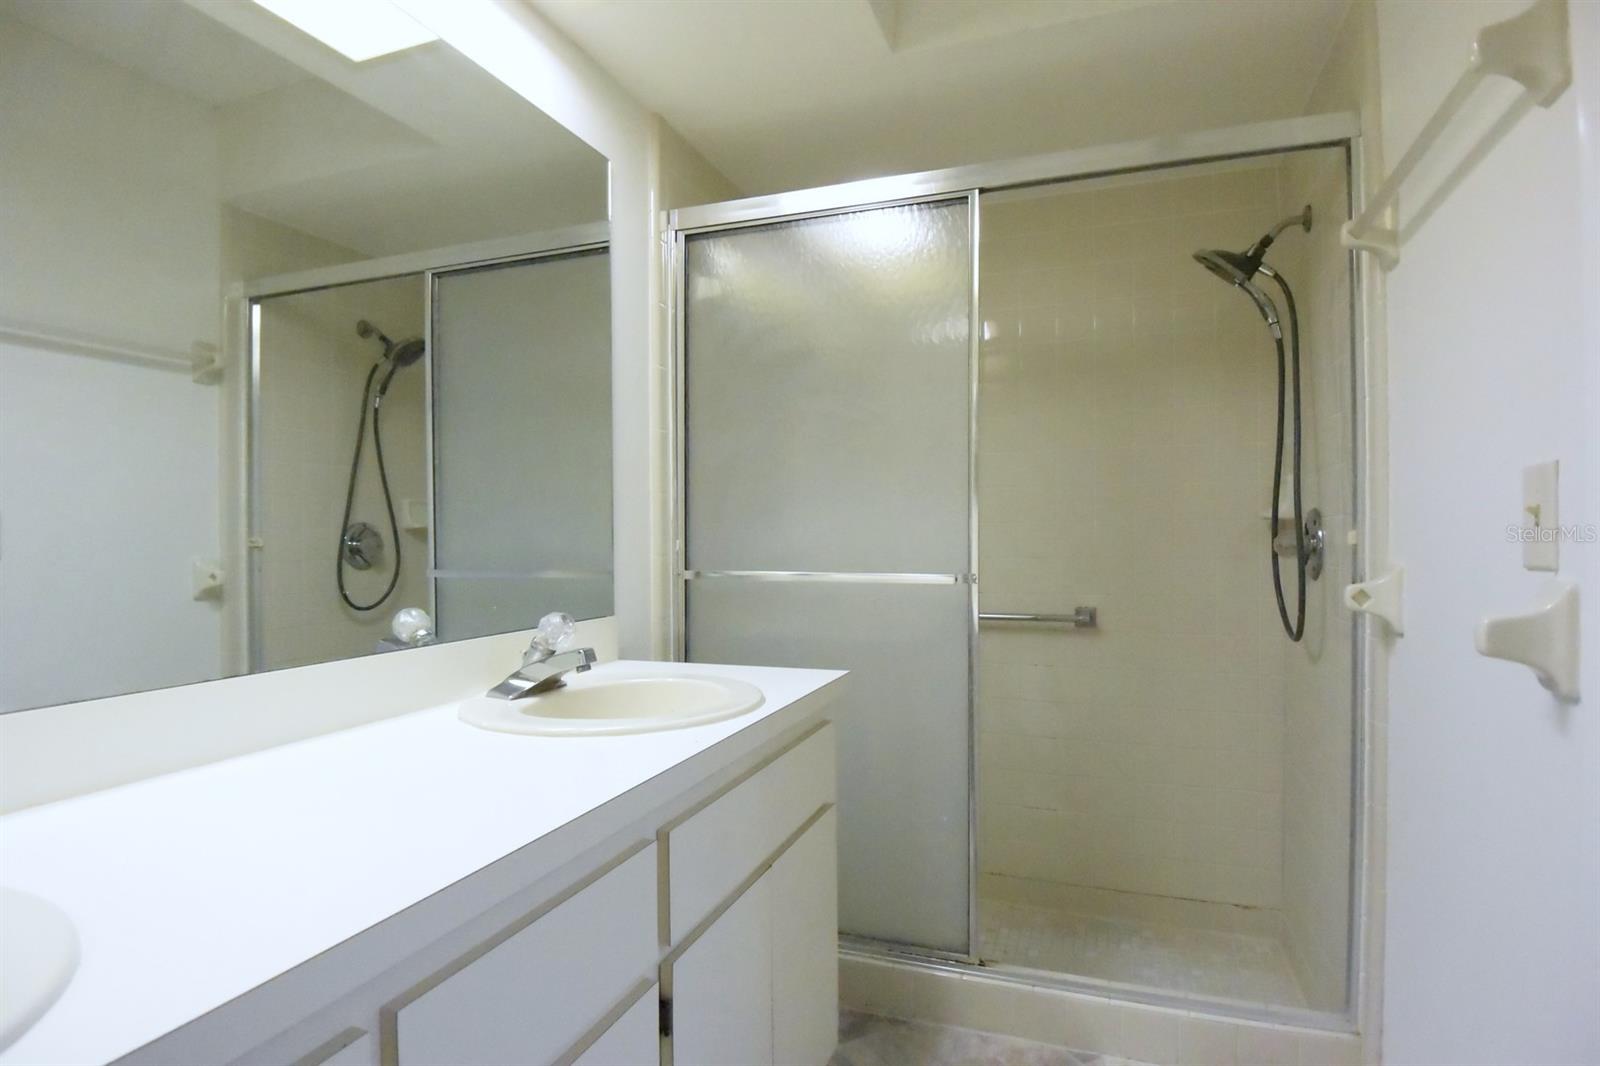


Virtually Staged. Welcome home to this beautiful two-bedroom, two-bath, two-car garage detached condominium located on a quiet cul-de-sac in the desirable Cedarwood Village section of Heritage Lakes, a vibrant 55+ active adult community. This move-in-ready home features fresh interior paint, new carpet, and new linoleum flooring in the bathrooms. The spacious great room floor plan is highlighted by soaring cathedral ceilings, creating an open and inviting atmosphere that's perfect for everyday living and entertaining. The eat-in kitchen offers ample cabinet and counter space, while the inviting sunroom provides the perfect place to relax with your morning coffee or unwind at the end of the day. The oversized primary suite features a walk-in closet and private bath, while the guest bedroom also includes a walk-in closet for plenty of storage. Residents of Heritage Lakes enjoy an active lifestyle with a beautiful clubhouse, heated swimming pool, and a full calendar of social activities and events. Conveniently located near shopping, restaurants, transportation, Trinity Hospital, and with easy access to Tampa International Airport, this lovely home offers the perfect combination of comfort, convenience, and low-maintenance living. Come take a look before this one is gone!
Listing courtesy of BAM REALTY ADVISORS INC. 727-378-8585
StellarMLS is the source of this information via Internet Data Exchange Program. All listing information is deemed reliable but not guaranteed and should be independently verified through personal inspection by appropriate professionals. Listings displayed on this website may be subject to prior sale or removal from sale. Availability of any listing should always be independently verified. Listing information is provided for consumer personal, non-commercial use, solely to identify potential properties for potential purchase. All other use is strictly prohibited and may violate relevant federal and state law. Data last updated on
