8402 Maybelle Drive, Weeki Wachee, FL 34613

$447,750
4
BD
3
BA
2,729
SqFt

Show Photos

Verify your account to unlock exclusive photos, mortgage tools, and more.

List Price
$447,750
Status
Active
Days on Market
28
MLS#
W7887225
Property Style
Single Family
Architectural Style
Contemporary
Year Built
1994
Bedrooms
4
Bathrooms
3
Baths Half
1
Living Area
2,729
Lot Size
13,161
Acres
0.30
Total Acreage
1/4 to less than 1/2
Legal Subdivision Name
Glen Lakes Ph 1
MLS Area Major
Brooksville/Spring Hill/Weeki Wachee

Property Description

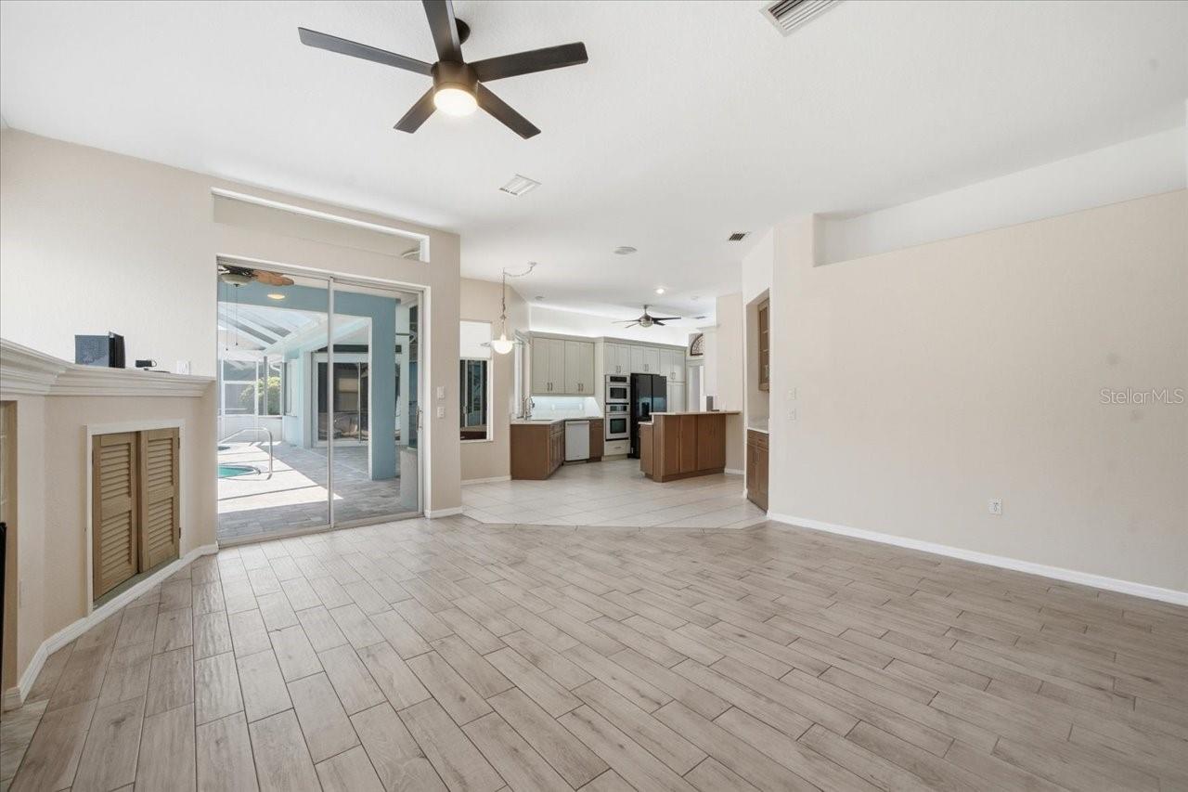
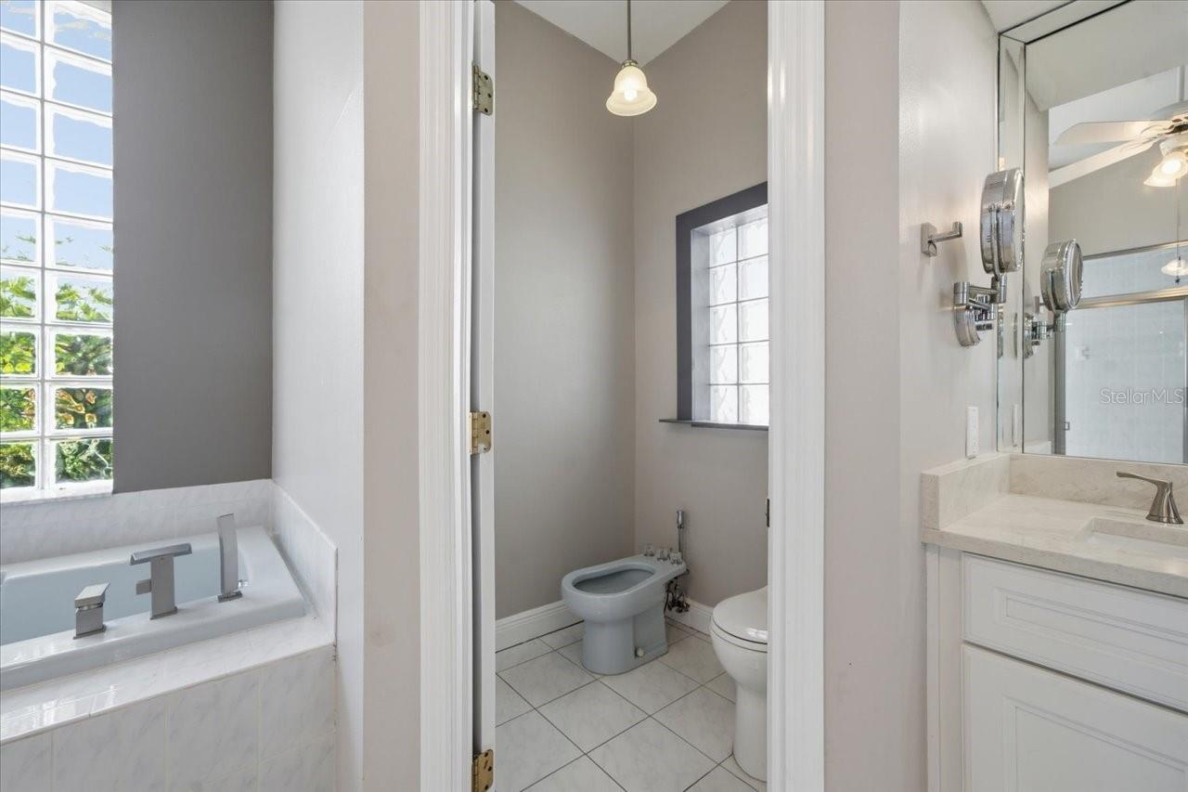
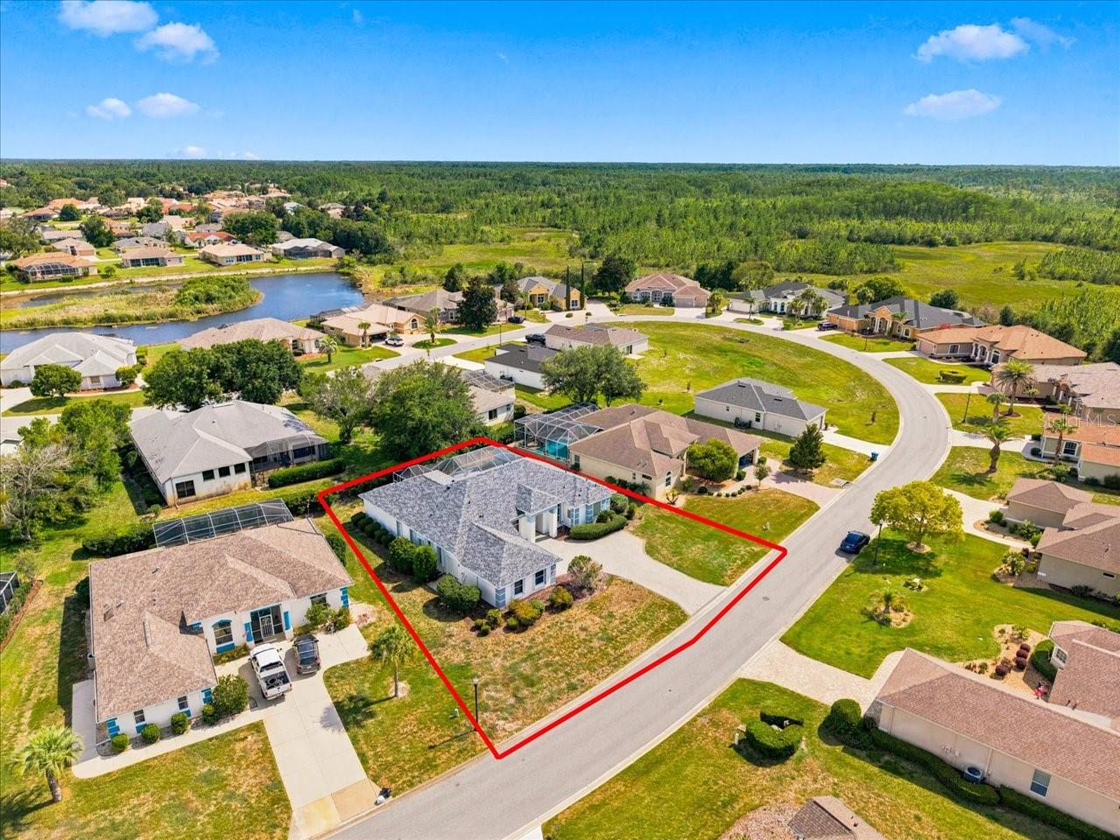
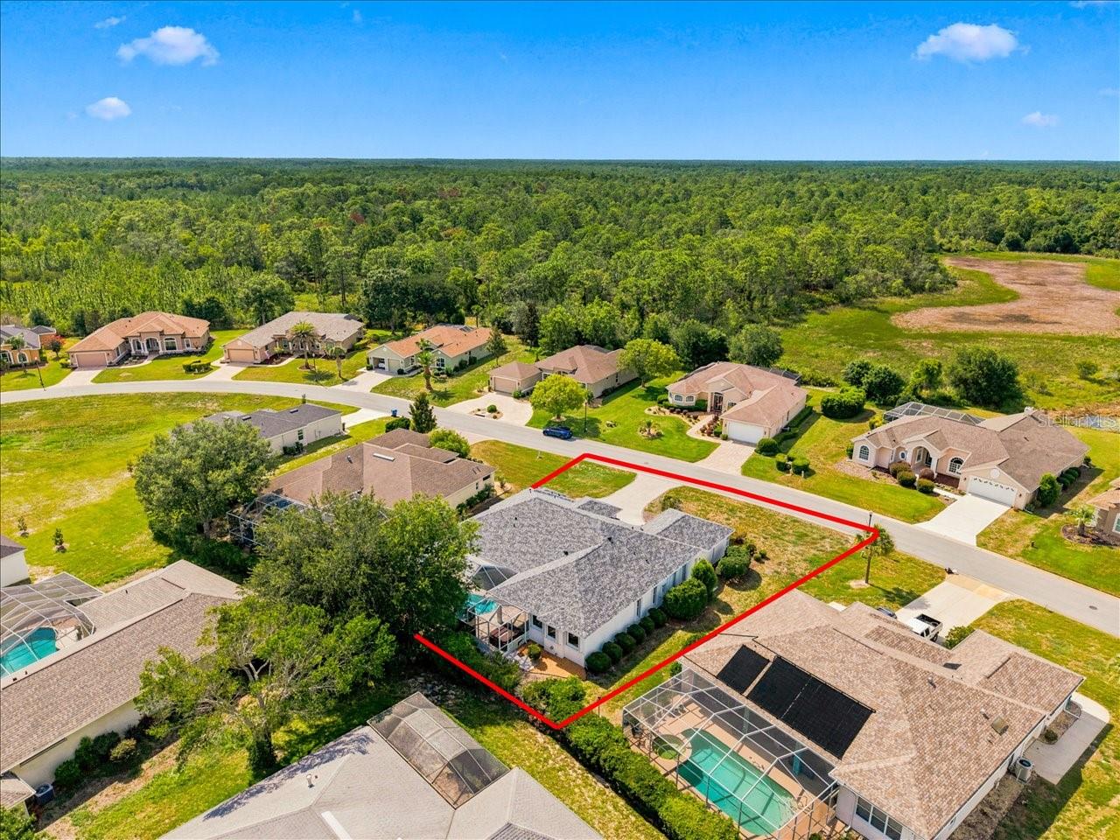
Located in Glen Lakes, this beautiful 1994 Lindhorst Custom pool home has been updated throughout! NEW ROOF 2019, NEW CARPET 2023, NEW RAINBIRD IRRIGATION SYSTEM 2023, NEW WATER HEATER 2023,NEW POOL HEATER 2024, NEW KITCHEN 2024, NEW WASHER/DRYER 2024/2025, FRESH INTERIOR PAINT 2024, NEW A/C 2024, NEW STEAM SHOWER IN PRIMARY BEDROOM 2024, NEW POOL PUMP 2025, NEW GARAGE DOOR AND OPENER. This comfortable home offers 3 bedrooms+den (the den can be used as a 4th bedroom as it has a closet)/2.5 baths/2 car+golf cart garage on .3 acre homesite. Paver bricks on the drive and patio/pool area, hurricane shutters, Guardian generator, large patio area with heated pool and spa and separate above ground hot tub, privacy screening. Double door entry, tile throughout except for new carpet in primary bedroom, living/formal dining/ family room (with gas fireplace) floor plan, beautiful kitchen with soft close cabinets, 5 burner gas cooktop with hood, quartz counters, primary bedroom suite with 2 large walk-in closets, bath with jetted tub and separate shower (NEW steam shower!), bidet, linen closet. The garage has ceiling mounted storage racks, floored attic storage and expoxy floor. 2729 living sq. ft., 3836 total sq. ft. HOA FEES INCUDE CABLE AND HIGH SPEED INTERNET, PRIVATE MAINTAINED STREETS, 24 HOUR SECURITY WITH MANNED GATE. Glen Lakes is a wonderful gated golf course community and surrounded by the 85,000 acre Chassahowitzka National Wildlife Refuge. Social membership in the Club is NOT mandatory for this home, but membership gives access to the clubhouse, restaurant, bar, Jr. Olympic size heated pool/spa, fitness center, clay tennis courts, pickleball courts and a vast array of social clubs. Golf memberships also available.

Additional Information

Taxes
$5554
Minimum Lease
3 Months
HOA Fee
$207
HOA Payment Schedule
Monthly
Maintenance Includes
Guard - 24 Hour, Cable TV, Common Area Taxes, Escrow Reserves Fund, Internet, Management, Private Road, Security
Location
Landscaped, Oversized Lot, Paved, Private
Community Features
Clubhouse, Deed Restrictions, Dog Park, Fitness Center, Gated Community - Guard, Golf Carts OK, Golf, No Truck/RV/Motorcycle Parking, Park, Playground, Pool, Restaurant, Sidewalks, Tennis Court(s), Street Lights, Golf Community, Security
Property Description
One Story
Zoning
PDP
Interior Layout
Built-in Features, Ceiling Fans(s), Eat-in Kitchen, High Ceilings, Split Bedroom, Stone Counters, Walk-In Closet(s), Window Treatments
Interior Features
Built-in Features, Ceiling Fans(s), Eat-in Kitchen, High Ceilings, Split Bedroom, Stone Counters, Walk-In Closet(s), Window Treatments
Floor
Carpet, Ceramic Tile
Appliances
Built-In Oven, Cooktop, Dishwasher, Dryer, Microwave, Refrigerator, Washer
Utilities
BB/HS Internet Available, Cable Connected, Electricity Connected, Fire Hydrant, Public, Sewer Connected, Sprinkler Meter, Underground Utilities, Water Connected
Heating
Central, Electric
Air Conditioning
Central Air
Fireplace Description
Gas
Exterior Construction
Block, Stucco
Exterior Features
Hurricane Shutters, Sliding Doors
Roof
Shingle
Foundation
Slab
Pool
Community, Private
Pool Type
Deck, Gunite, Heated, In Ground, Screen Enclosure
Garage Carport
2 Car Garage, Golf Cart Garage
Garage Spaces
2
Garage Features
Driveway, Garage Faces Side, Golf Cart Garage
Garage Dimensions
20x26
Elementary School
Winding Waters K8
Middle School
Winding Waters K-8
High School
Weeki Wachee High School
Pets
Allowed
Flood Zone Code
X
Parcel ID
R14-222-17-1835-0000-4160
Legal Description
GLEN LAKES PHASE 1 UNIT 2A LOT 416

Listing courtesy of RE/MAX MARKETING SPECIALISTS. 352-686-0540

Mortgage Calculator

Amount of Loan
Annual Interest Rate
%
Term of Loan
Years

Does not include any taxes or fees.
Please consult a financial professional.
Calculator source: Real Geeks

StellarMLS is the source of this information via Internet Data Exchange Program. All listing information is deemed reliable but not guaranteed and should be independently verified through personal inspection by appropriate professionals. Listings displayed on this website may be subject to prior sale or removal from sale. Availability of any listing should always be independently verified. Listing information is provided for consumer personal, non-commercial use, solely to identify potential properties for potential purchase. All other use is strictly prohibited and may violate relevant federal and state law. Data last updated on