


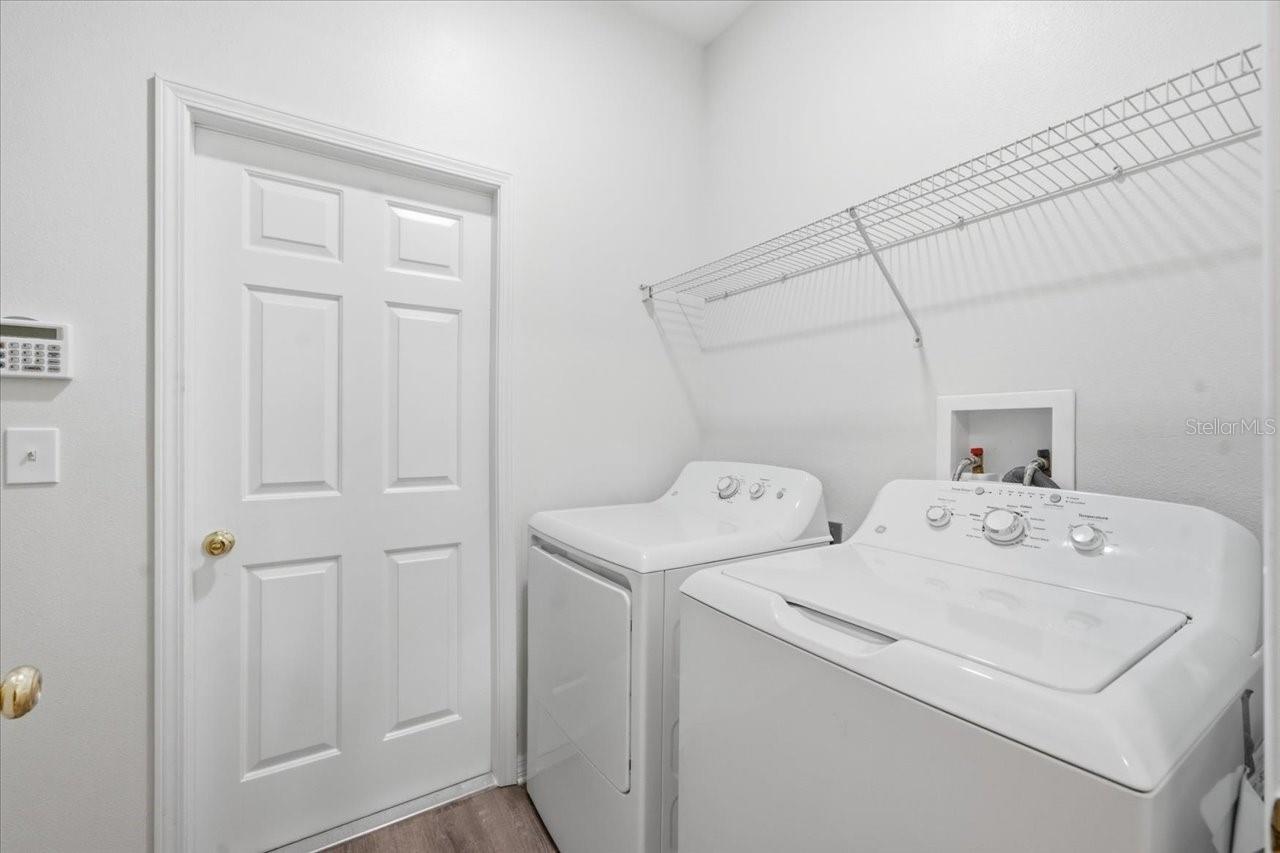


Welcome to this beautifully updated MI Homes Tahoe model offering 4 bedrooms, 2 full bathrooms, and a spacious 3-car garage. This highly desirable open floor plan features a flexible living and dining room combination, perfect for entertaining, a home office, or additional living space. The eat-in kitchen overlooks the expansive family room, creating an inviting space for everyday living. Luxury Vinyl Plank flooring flows throughout the home, adding both style and durability. Recent updates include a NEW ROOF (2026), NEW A/C (2025), and updated kitchen appliances, providing peace of mind for years to come. The private owner's suite features a walk-in closet, dual vanities, a relaxing garden tub, and a separate walk-in shower. With 2,366 square feet of living space and 3,092 total square feet, this home offers plenty of room for family and guests. Located in the sought-after Sterling Hill community, residents enjoy exceptional resort-style amenities including two clubhouses, two swimming pools, two playgrounds, basketball, tennis and volleyball courts, a fitness center, and much more. Conveniently located near shopping, dining, schools, and major commuter routes, this move-in-ready home is one you won't want to miss!
Listing courtesy of RE/MAX MARKETING SPECIALISTS. 352-686-0540
StellarMLS is the source of this information via Internet Data Exchange Program. All listing information is deemed reliable but not guaranteed and should be independently verified through personal inspection by appropriate professionals. Listings displayed on this website may be subject to prior sale or removal from sale. Availability of any listing should always be independently verified. Listing information is provided for consumer personal, non-commercial use, solely to identify potential properties for potential purchase. All other use is strictly prohibited and may violate relevant federal and state law. Data last updated on
