


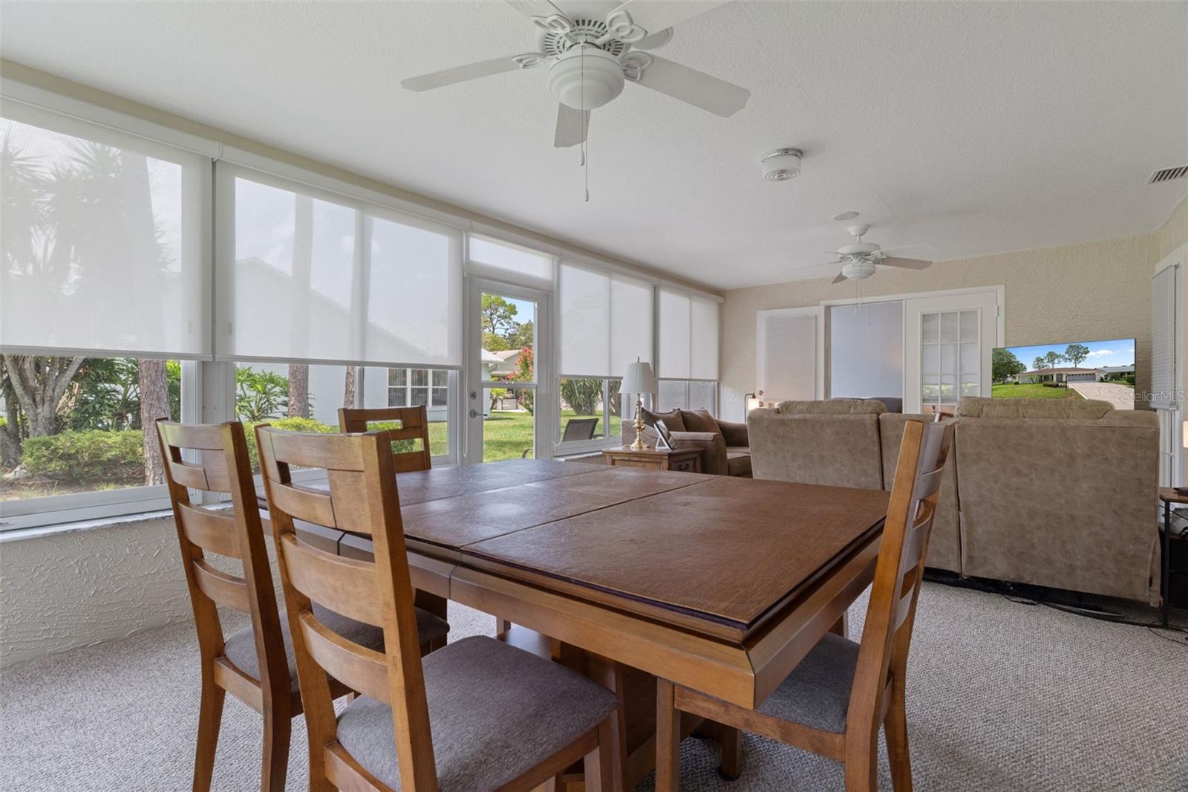

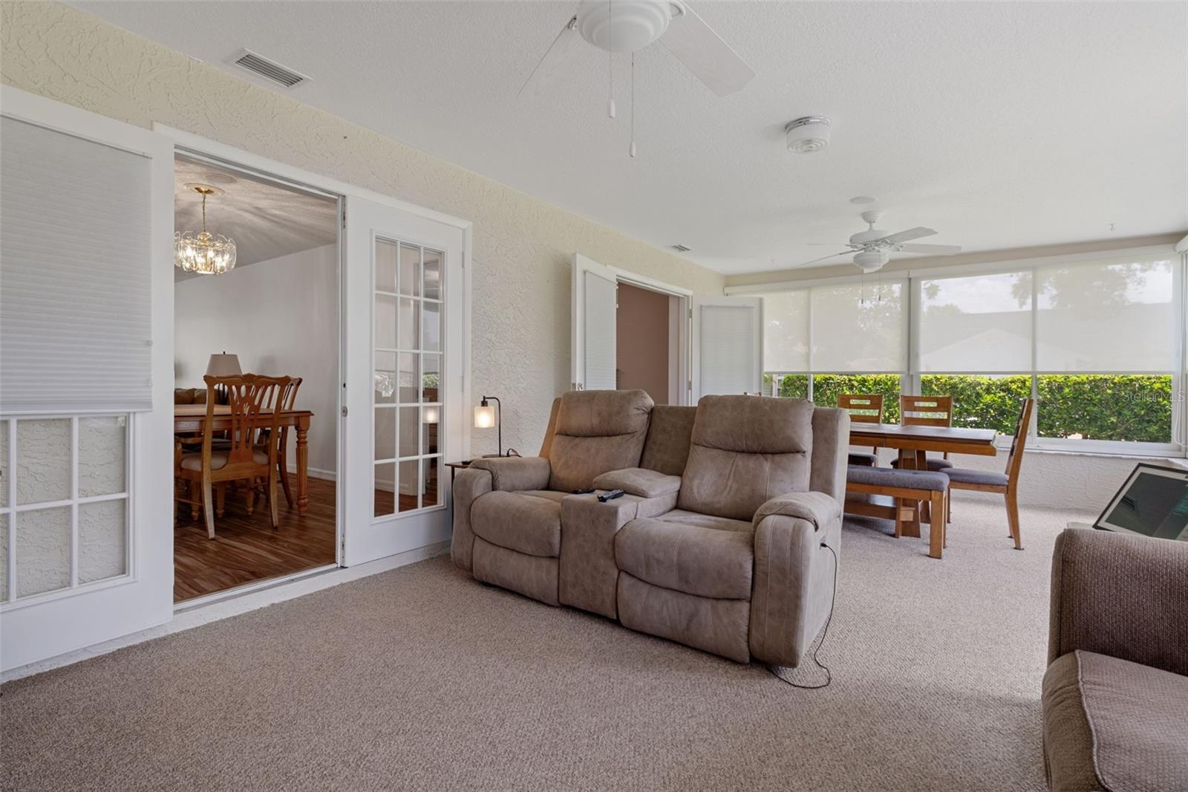


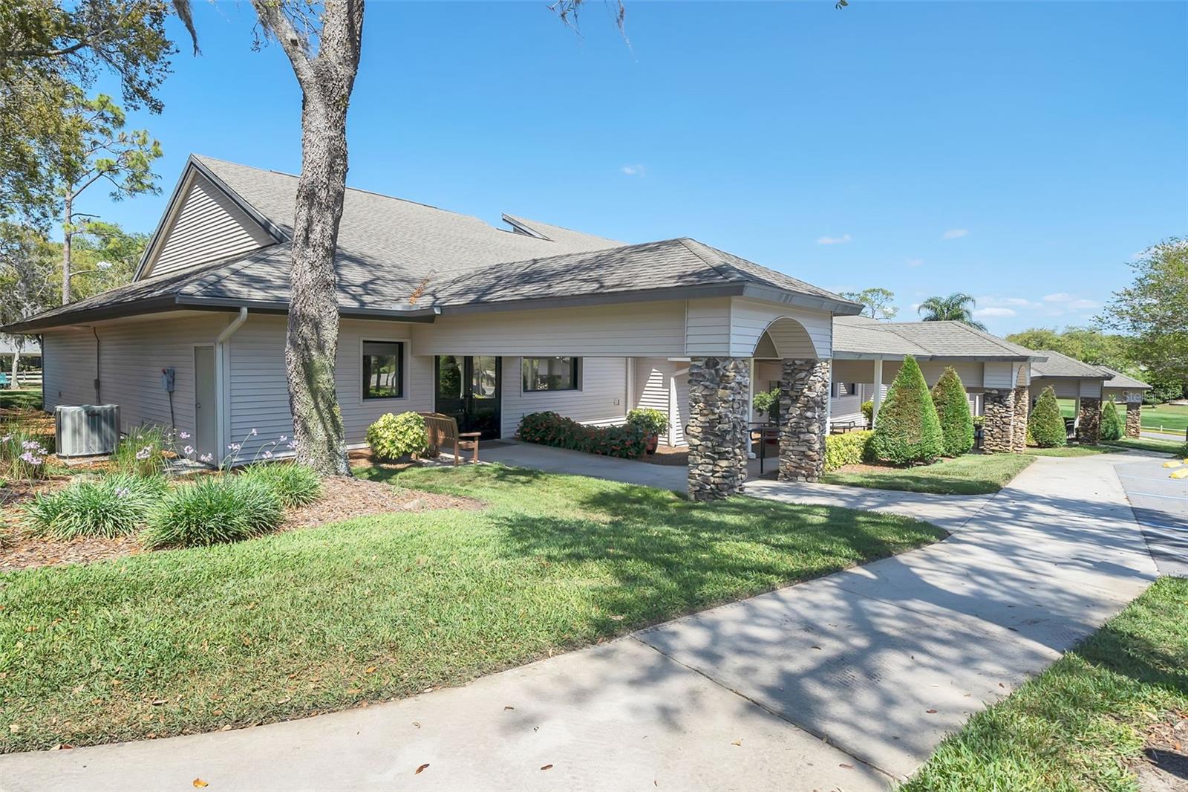


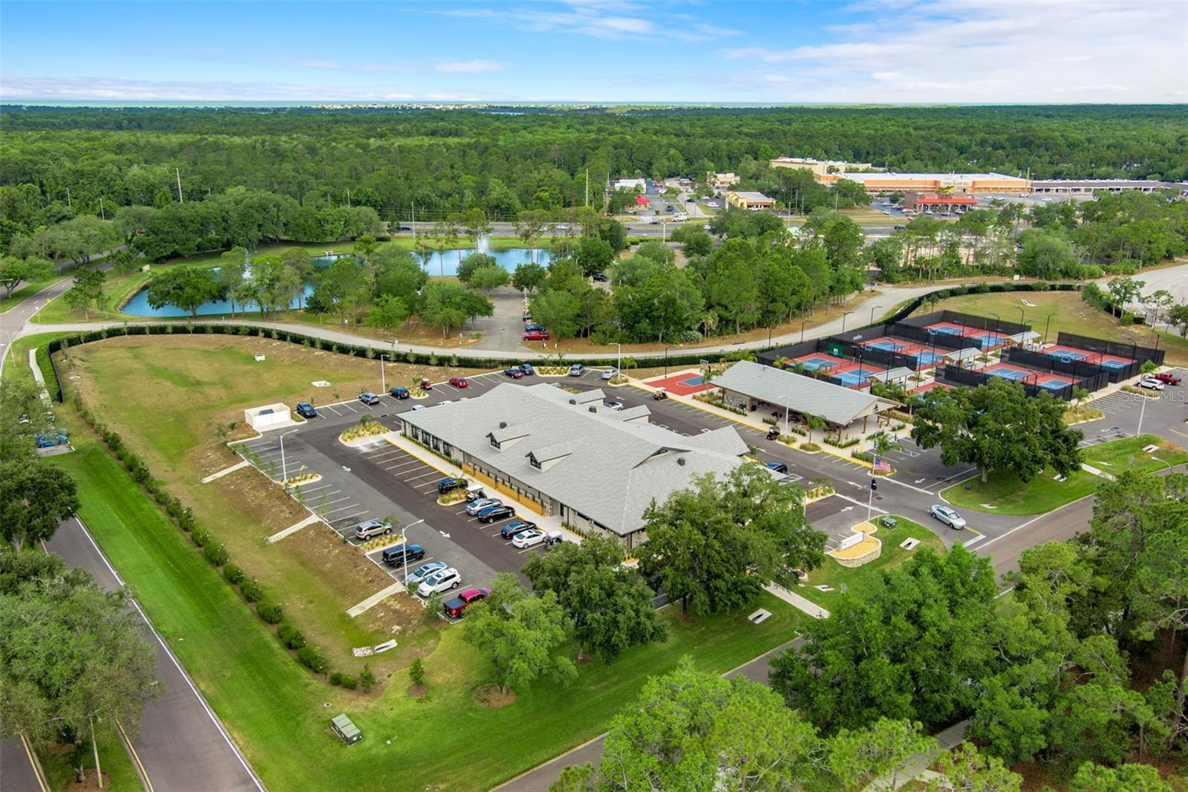


Welcome home to one of the most desirable addresses in the award-winning, guard-gated golf community of Timber Pines. Perfectly positioned on a beautifully landscaped corner lot, this stunning, move-in ready residence combines timeless curb appeal with thoughtful modern updates, creating a home that is as inviting as it is impressive. From the moment you arrive, you'll notice the exceptional pride of ownership. A resurfaced stamped driveway (2026), manicured landscaping, screened two-car garage, and an expansive 29-foot covered front porch create the perfect setting to enjoy Florida's beautiful weather while welcoming family, friends, and neighbors. Step inside through the decorative glass storm door to discover an open, light-filled floor plan where nearly every detail has been refreshed. Luxury vinyl plank flooring flows throughout the main living areas while an integrated stereo speaker system provides the perfect soundtrack for everyday living and entertaining. The completely redesigned kitchen is truly the heart of the home, offering granite countertops, stainless steel appliances, a deep single-basin sink, custom tile backsplash, recessed LED lighting, crown molding, pantry, breakfast bar, and a dedicated prep area that easily serves as a coffee station or entertaining bar. Just beyond, the oversized laundry room provides exceptional storage with abundant cabinetry, a utility sink, and generous workspace. The spacious family room impresses with soaring cathedral ceilings, a transom window, chair rail detailing, and seamless flow into the spectacular 25-foot vinyl-enclosed Florida room. Featuring dual ceiling fans and updated blinds, this versatile space becomes a year-round extension of the home--perfect for morning coffee, afternoon reading, or hosting guests. Step outside to your private rear yard, ideal for grilling or enjoying peaceful evenings under the Florida sky. Designed with privacy in mind, the split-bedroom floor plan offers comfortable accommodations for both homeowners and guests. The oversized primary suite serves as a relaxing retreat with two walk-in closets, private access to the Florida room through French doors, and a beautifully remodeled spa-inspired ensuite featuring dual vanities and a tiled walk-in shower. Pocket doors create an added sense of privacy, while the guest suite occupies its own wing with an updated bathroom complete with a tiled tub/shower combination and custom bench. Both bathrooms showcase beautiful stained-glass windows that add warmth and character. Additional upgrades include a newer water heater, updated blinds, gutters, outdoor lighting, lightning rod protection, a private mailbox, and an exceptional screened garage featuring epoxy flooring, built-in cabinetry, abundant storage, a side service door, and garage door opener. Life in Timber Pines is about far more than just a beautiful home. This vibrant, gated golf course community offers an unmatched lifestyle with championship golf, multiple clubhouses, pools, pickleball and tennis courts, fitness facilities, countless social clubs, and activities designed to help you enjoy every day to its fullest. If you've been searching for a beautifully updated home where every improvement has already been completed and all that's left to do is move in and start enjoying the Timber Pines lifestyle, this exceptional property is ready to welcome you home.
Listing courtesy of KW REALTY ELITE PARTNERS. 352-688-6500
StellarMLS is the source of this information via Internet Data Exchange Program. All listing information is deemed reliable but not guaranteed and should be independently verified through personal inspection by appropriate professionals. Listings displayed on this website may be subject to prior sale or removal from sale. Availability of any listing should always be independently verified. Listing information is provided for consumer personal, non-commercial use, solely to identify potential properties for potential purchase. All other use is strictly prohibited and may violate relevant federal and state law. Data last updated on
