2629 Imperial Pine Drive, Spring Hill, FL 34606

$245,000
2
BD
2
BA
1,426
SqFt

Show Photos

Verify your account to unlock exclusive photos, mortgage tools, and more.

List Price
$245,000
Status
Active
Days on Market
13
MLS#
W7887534
Property Style
Single Family
Year Built
1987
Bedrooms
2
Bathrooms
2
Living Area
1,426
Lot Size
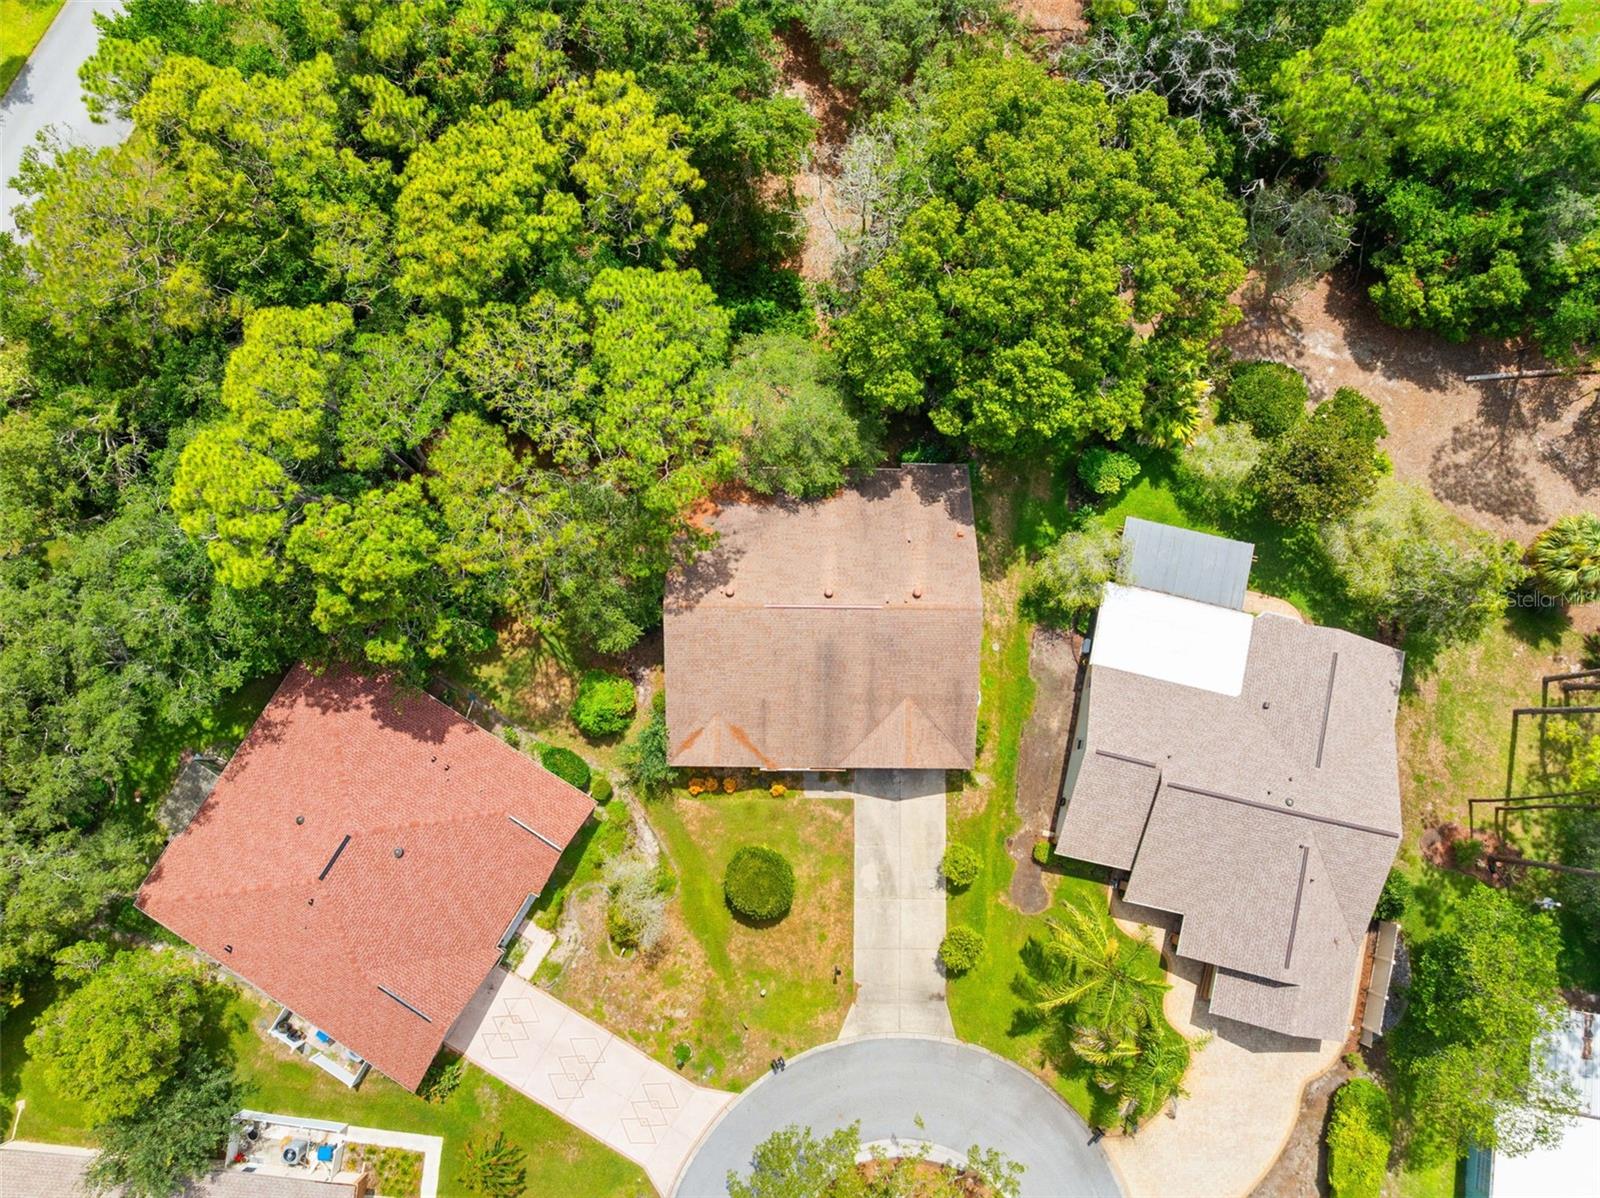
10,885
Acres
0.25
Total Acreage
1/4 to less than 1/2
Legal Subdivision Name
Timber Pines
MLS Area Major
Spring Hill/Brooksville/Weeki Wachee

Property Description

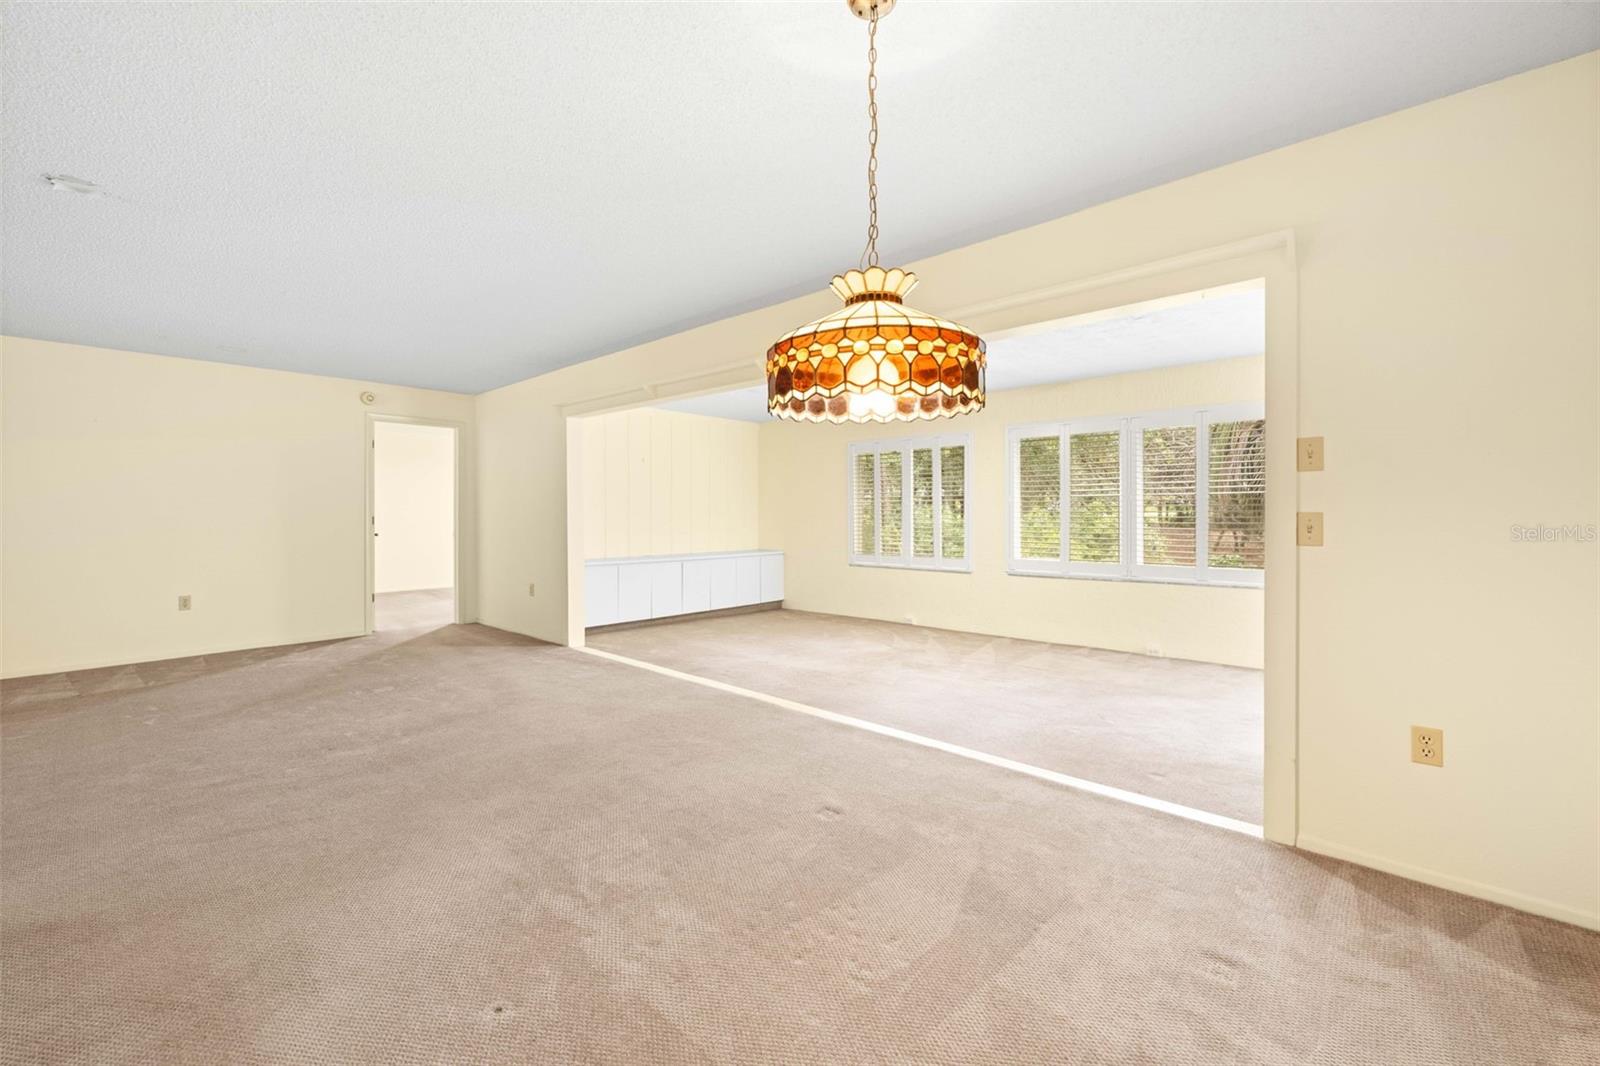
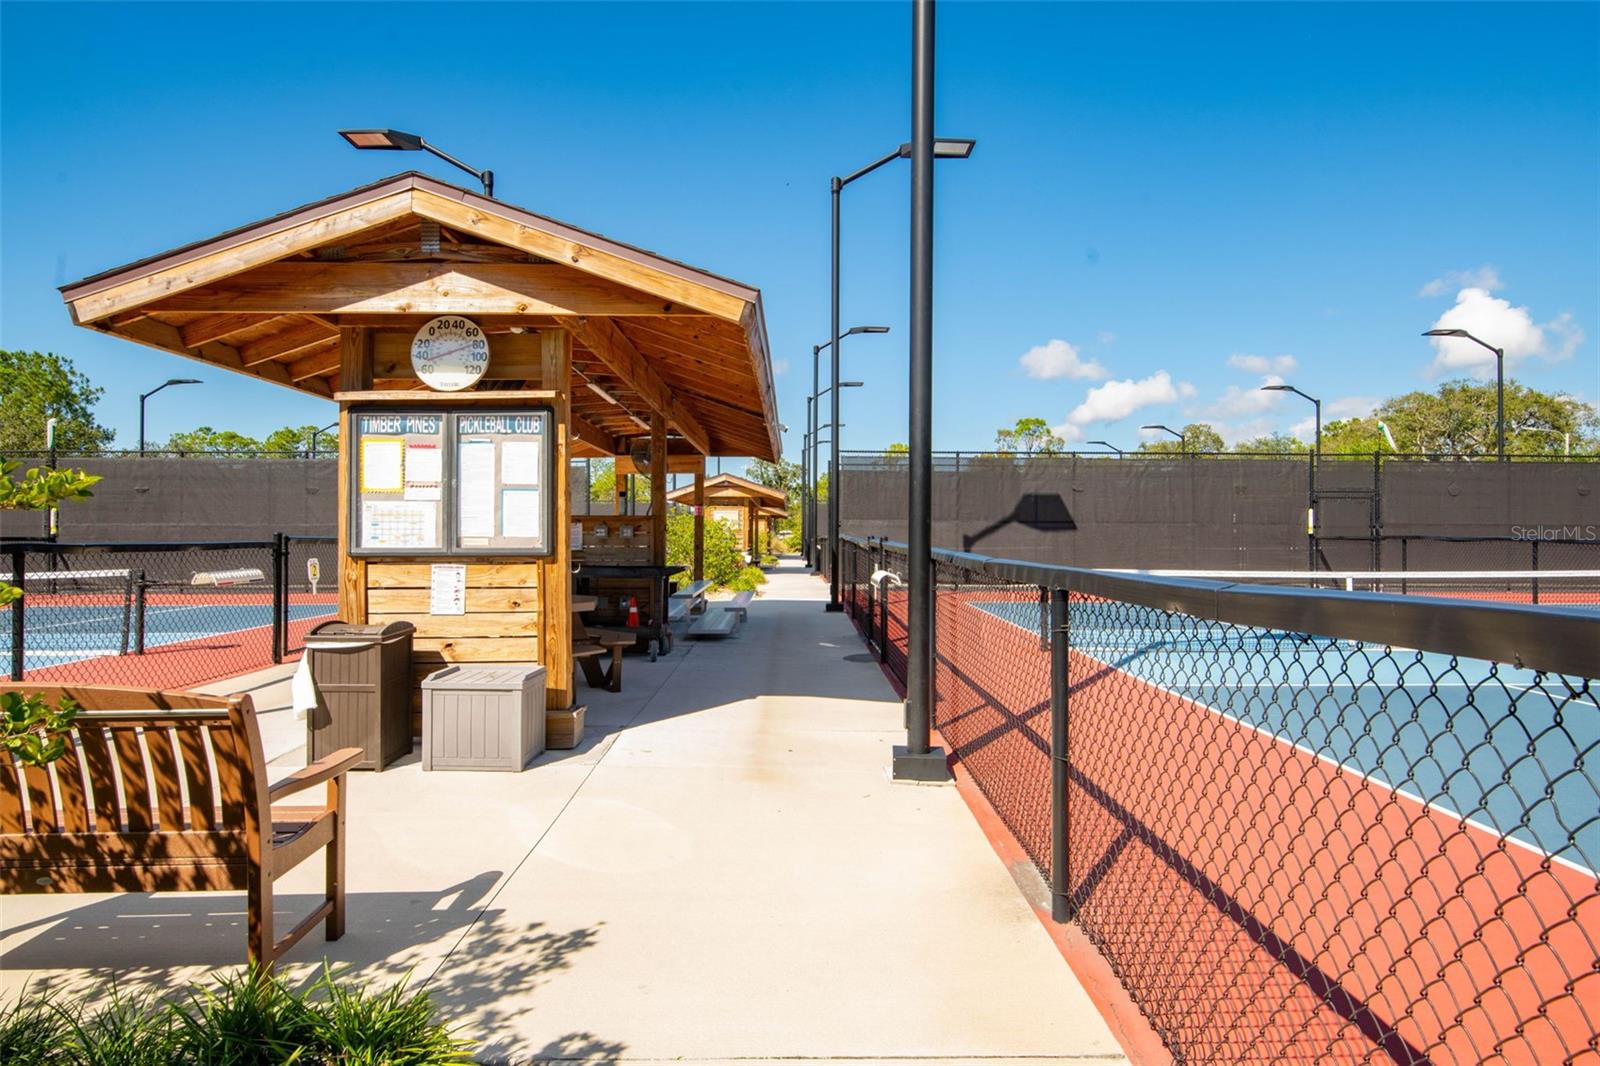
Virtually Staged. Welcome home to this charming 2-bedroom, 2-bath residence nestled in a desirable 55+ active community. Designed for comfortable living, this home features a spacious, open living area that's perfect for relaxing or entertaining. The generous floor plan provides plenty of room for family and friends to visit, making it easy to host overnight guests or holiday gatherings. A convenient 2-car garage offers ample space for vehicles, storage, or hobbies. Enjoy a low-maintenance lifestyle with HOA fees that include access to an impressive array of community amenities. Take a refreshing swim in the pool, socialize at the clubhouse, stay active on the pickleball and tennis courts, and enjoy many additional recreational activities designed for an active lifestyle. Whether you're looking for a full-time residence or a seasonal retreat, this home offers the perfect combination of comfort, convenience, and resort-style living.

Additional Information

Taxes
$4026
Minimum Lease
No Minimum
HOA Fee
$365
HOA Payment Schedule
Monthly
Maintenance Includes
Maintenance Grounds
Community Features
No Deed Restriction
Property Description
One Story
Zoning
R1B
Interior Layout
Built-in Features, Ceiling Fans(s), Open Floorplan, Primary Bedroom Main Floor, Solid Surface Counters, Walk-In Closet(s)
Interior Features
Built-in Features, Ceiling Fans(s), Open Floorplan, Primary Bedroom Main Floor, Solid Surface Counters, Walk-In Closet(s)
Floor
Carpet, Tile
Appliances
Dishwasher, Microwave, Range, Refrigerator
Utilities
Electricity Connected
Heating
Central, Electric
Air Conditioning
Central Air
Exterior Construction
Block, Stucco
Exterior Features
Lighting
Roof
Shingle
Foundation
Slab
Pool
No Pool
Garage Carport
2 Car Garage
Garage Spaces
2
Elementary School
Deltona Elementary
Middle School
Fox Chapel Middle School
High School
Weeki Wachee High School
Housing for Older Persons
Yes
Pets
Allowed
Flood Zone Code
AE
Parcel ID
R21-223-17-6112-0000-0580
Legal Description
TIMBER PINES TRACT 11 UNIT 2 LOT 58

Listing courtesy of HOMAN REALTY GROUP INC. 352-600-8170

Mortgage Calculator

Amount of Loan
Annual Interest Rate
%
Term of Loan
Years

Does not include any taxes or fees.
Please consult a financial professional.
Calculator source: Real Geeks

StellarMLS is the source of this information via Internet Data Exchange Program. All listing information is deemed reliable but not guaranteed and should be independently verified through personal inspection by appropriate professionals. Listings displayed on this website may be subject to prior sale or removal from sale. Availability of any listing should always be independently verified. Listing information is provided for consumer personal, non-commercial use, solely to identify potential properties for potential purchase. All other use is strictly prohibited and may violate relevant federal and state law. Data last updated on