8180 Modena Avenue, Brooksville, FL 34613

$159,000
2
BD
2
BA
1,104
SqFt

Show Photos

Verify your account to unlock exclusive photos, mortgage tools, and more.

List Price
$159,000
Status
Active
Days on Market
0
MLS#
W7889244
Property Style
Single Family
Year Built
1976
Bedrooms
2
Bathrooms
2
Living Area
1,104
Lot Size
6,000
Acres
0.14
Total Acreage
0 to less than 1/4
Legal Subdivision Name
Brookridge Comm
MLS Area Major
Brooksville/Spring Hill/Weeki Wachee

Property Description

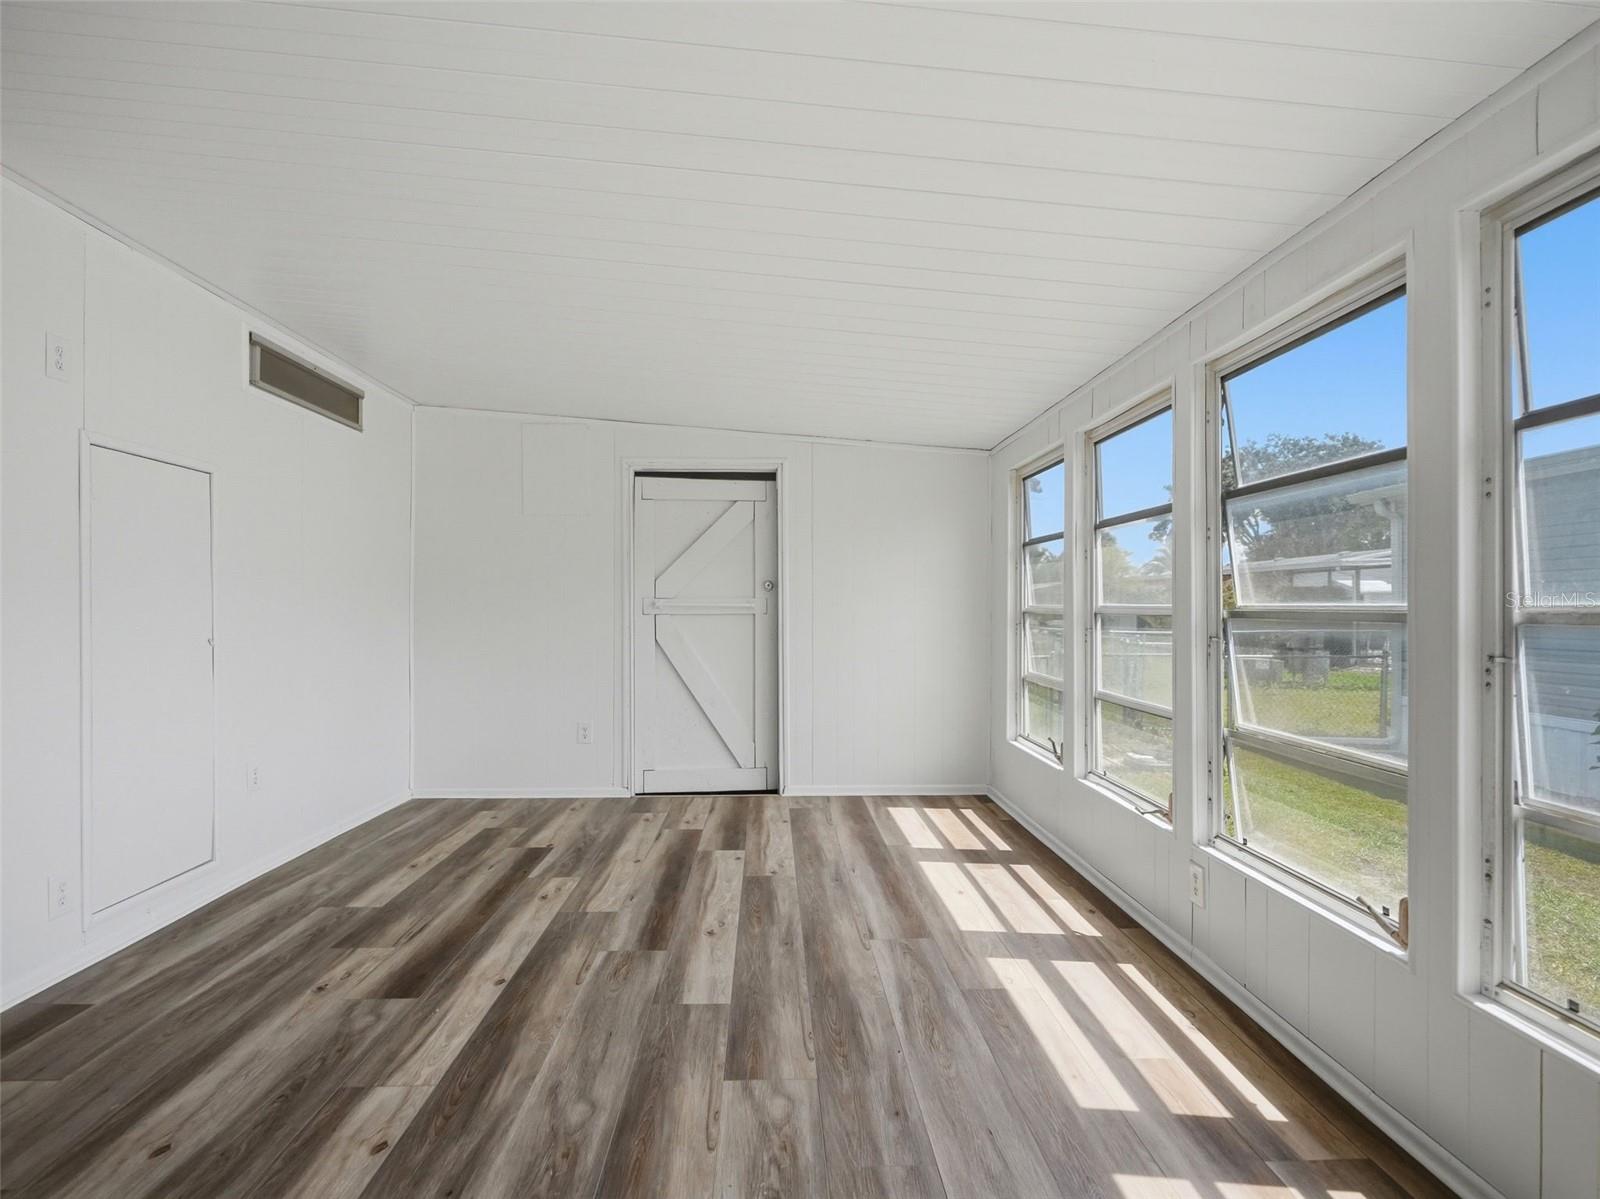
REMODELED and REFRESHED!! MOVE-IN READY!! 2 bedrooms + 2 full remodeled bathrooms + large carport + large glass Florida room + community pool!! Home feels light, bright, and spacious!! Located in the highly desired, 55+, golf course community of Brookridge!! So many amenities, activities, and clubs to join!! Bingo, Card Games, Pickleball, tennis courts, luncheons, community events...so much to do! Guarded and gated community for security; great for snowbirds looking for a secure second home they don't have to worry about! Close to everything!! Lots of shopping, local and national restaurants, award winning, minutes from the nationally recognized award winning Tampa General Hospital...just close to everything!! 15 minutes to the sunsets at Pine Island, boating and fishing!! Less than 5 minutes to the Suncoast Parkway for quick and easy access to Tampa International Airport and for all the fun that Tampa Bay has to offer!! 1 hour + to TOP US BEACHES!! 1.5 hours to Disney World and Universal Studios and all the theme parks!!

Additional Information

Taxes
$512
Minimum Lease
No Minimum
HOA Fee
$55
HOA Payment Schedule
Monthly
Location
Cleared, In County, Landscaped, Level, Paved
Community Features
Deed Restrictions, Gated Community - Guard, Golf Carts OK, Golf, Pool, Street Lights, Golf Community, Security
Property Description
One Story
Zoning
PDPMH
Interior Layout
Ceiling Fans(s), Eat-in Kitchen, Living Room/Dining Room Combo, Primary Bedroom Main Floor, Thermostat, Walk-In Closet(s)
Interior Features
Ceiling Fans(s), Eat-in Kitchen, Living Room/Dining Room Combo, Primary Bedroom Main Floor, Thermostat, Walk-In Closet(s)
Floor
Luxury Vinyl
Appliances
Dishwasher, Range, Refrigerator
Utilities
Cable Connected, Electricity Connected, Sewer Connected, Water Connected
Heating
Central
Air Conditioning
Central Air
Exterior Construction
Frame
Exterior Features
Lighting, Rain Gutters
Roof
Roof Over
Foundation
Pillar/Post/Pier
Pool
Community
Garage Carport
2 Car Carport
Elementary School
Pine Grove Elementary School
Middle School
West Hernando Middle School
High School
Central High School
Housing for Older Persons
Yes
Fences
Chain Link
Pets
Allowed
Flood Zone Code
X
Parcel ID
R27-222-18-1472-0030-0110
Legal Description
BROOKRIDGE COMMUNITY UNIT 3 BLK 30 LOT 11

Listing courtesy of HOME LAND REAL ESTATE INC. 352-556-0909

Mortgage Calculator

Amount of Loan
Annual Interest Rate
%
Term of Loan
Years

Does not include any taxes or fees.
Please consult a financial professional.
Calculator source: Real Geeks

StellarMLS is the source of this information via Internet Data Exchange Program. All listing information is deemed reliable but not guaranteed and should be independently verified through personal inspection by appropriate professionals. Listings displayed on this website may be subject to prior sale or removal from sale. Availability of any listing should always be independently verified. Listing information is provided for consumer personal, non-commercial use, solely to identify potential properties for potential purchase. All other use is strictly prohibited and may violate relevant federal and state law. Data last updated on