


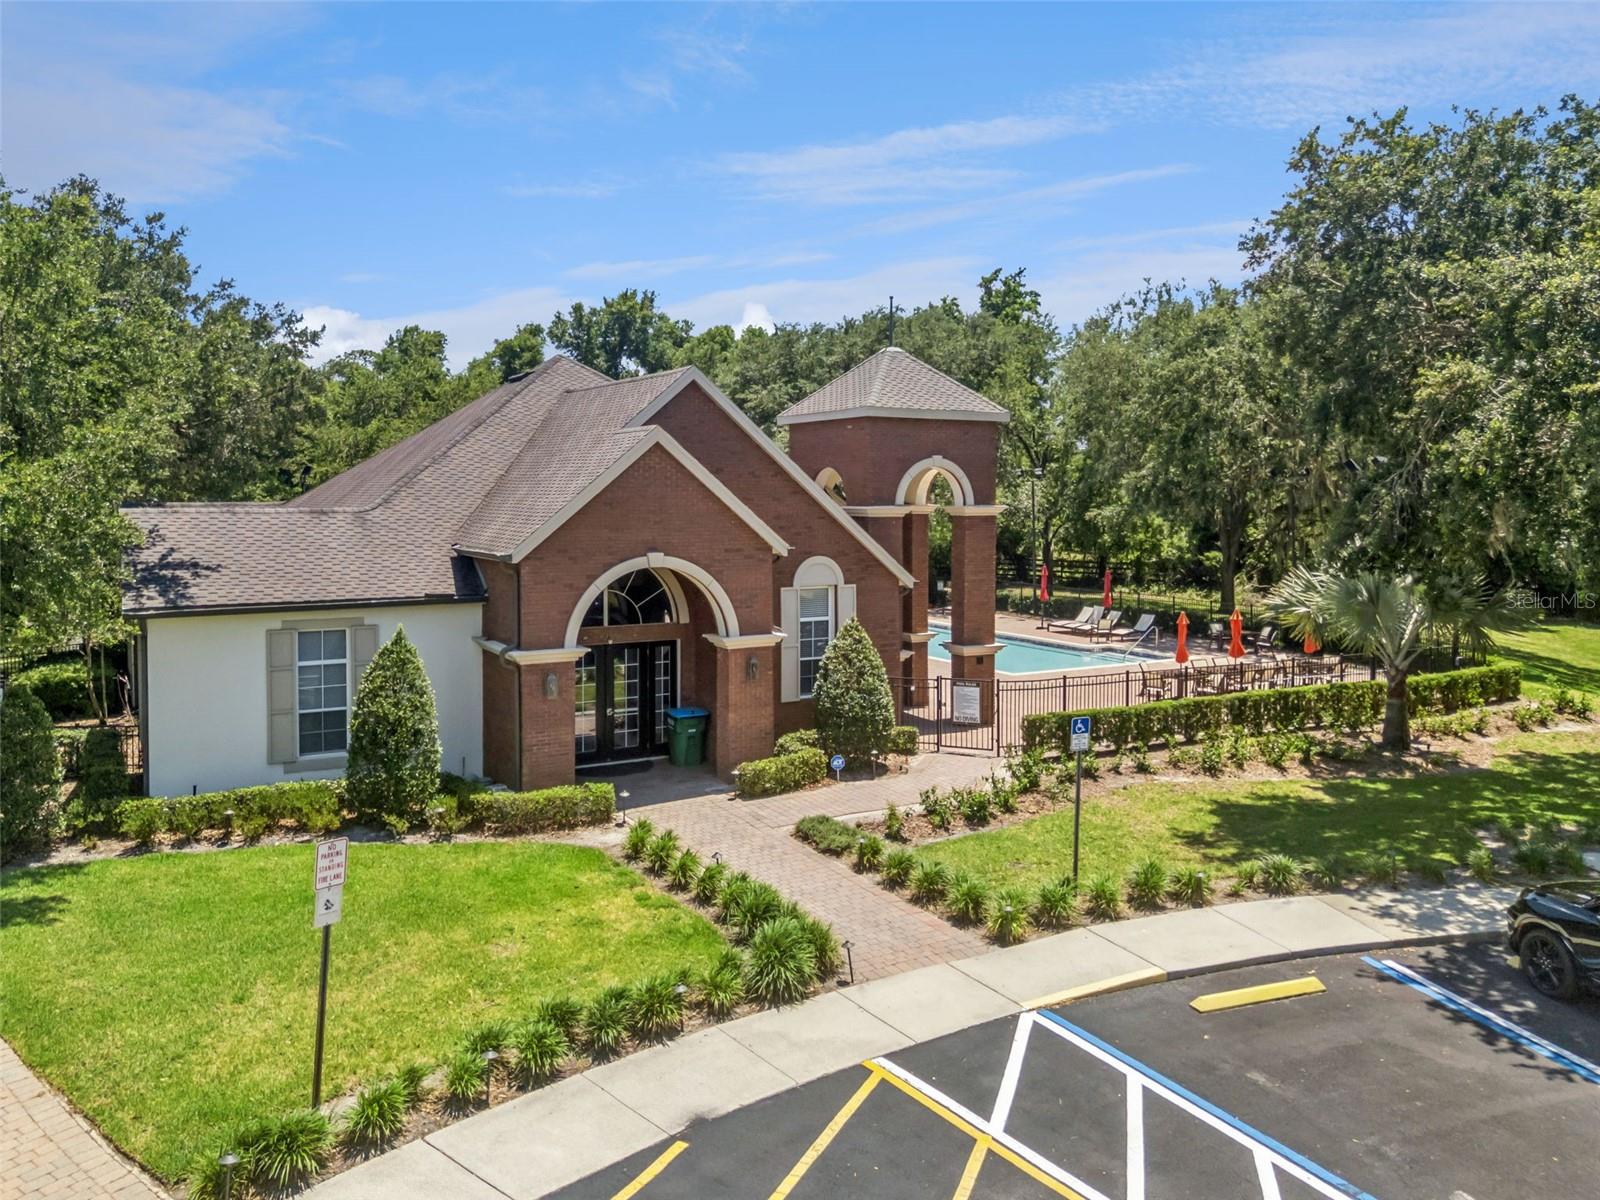


Luxury Homes for Sale in Sanford FL: Guard-Gated Pool Home with Next-Gen In-Law Suite & Water Views. If you are searching for homes for sale in Sanford FL with a pool that offer ultimate flexibility, this executive estate in Buckingham Estates checks every box. Located in one of West Sanford’s premier 24-hour GUARD-GATED communities just off Markham Woods Road, this 4-bedroom, 4-bathroom luxury property features a dedicated HOME OFFICE, a multi-gen bonus suite, and an outdoor living oasis framing serene pond views.?? Open-Concept Floor Plan & Gourmet Kitchen with High-End UpgradesStep through the entryway into a bright, move-in ready layout optimized for modern living. Ceramic tile flooring flows effortlessly throughout the main living spaces, illuminated by abundant natural light and framed by peaceful water vistas. The spacious family room transitions seamlessly into a true chef’s kitchen, complete with upgraded GE Café Series stainless steel appliances, premium cabinetry, and a massive layout perfect for everyday dining and hosting. A quiet, main-floor home office offers the ideal setup for hybrid work or remote learning.?? Multigenerational Living & Private In-Law Suite OptionsDesigned for maximum privacy, the split-bedroom floor plan keeps the primary retreat isolated from guest spaces. Upstairs, a massive bonus room functions as a private guest suite or teen retreat, complete with a dedicated bedroom and full bathroom. This highly sought-after flexible living space easily doubles as a high-end media room, game room, or home gym to match your specific lifestyle needs.?? Backyard Oasis: Screen-Enclosed Saltwater Pool & Water ViewsExperience the ultimate Florida outdoor lifestyle in a private backyard retreat built for relaxation. The screen-enclosed pool is equipped with a modern saltwater pool system, offering a low-maintenance, skin-friendly swimming experience year-round. Unwind on your covered lanai and enjoy quiet evenings looking out over the tranquil, private pond views.??? Turnkey Enhancements & Energy-Efficient UpgradesSkip the maintenance worries with a long list of capital upgrades engineered for long-term reliability and low cost of ownership:NEW ROOF(2021) High-Efficiency HVAC System (2021) Dual Whole-Home Surge Protectors (installed on both sides of the house) Upgraded GE Café Series appliances & modern saltwater hardwareSpacious 3-car garage with extra overhead storage opportunities?? West Sanford Location Near I-4, SR-417 & Top SchoolsThis property boasts a highly convenient location for commuters searching for a Sanford home near I-4 and SR-417. Enjoy quick, direct access to Lake Mary, Heathrow, Historic Downtown Sanford, and Downtown Orlando. Outdoor enthusiasts are minutes from the Seminole Wekiva Trail and Sylvan Lake Park, while families will benefit from top-rated Seminole County schools.Schedule your private tour today to experience the premium security, space, and waterfront views this Buckingham Estates home has to offer!
Listing courtesy of REAL PROPERTY INTERNATIONAL. 877-522-1010
StellarMLS is the source of this information via Internet Data Exchange Program. All listing information is deemed reliable but not guaranteed and should be independently verified through personal inspection by appropriate professionals. Listings displayed on this website may be subject to prior sale or removal from sale. Availability of any listing should always be independently verified. Listing information is provided for consumer personal, non-commercial use, solely to identify potential properties for potential purchase. All other use is strictly prohibited and may violate relevant federal and state law. Data last updated on
