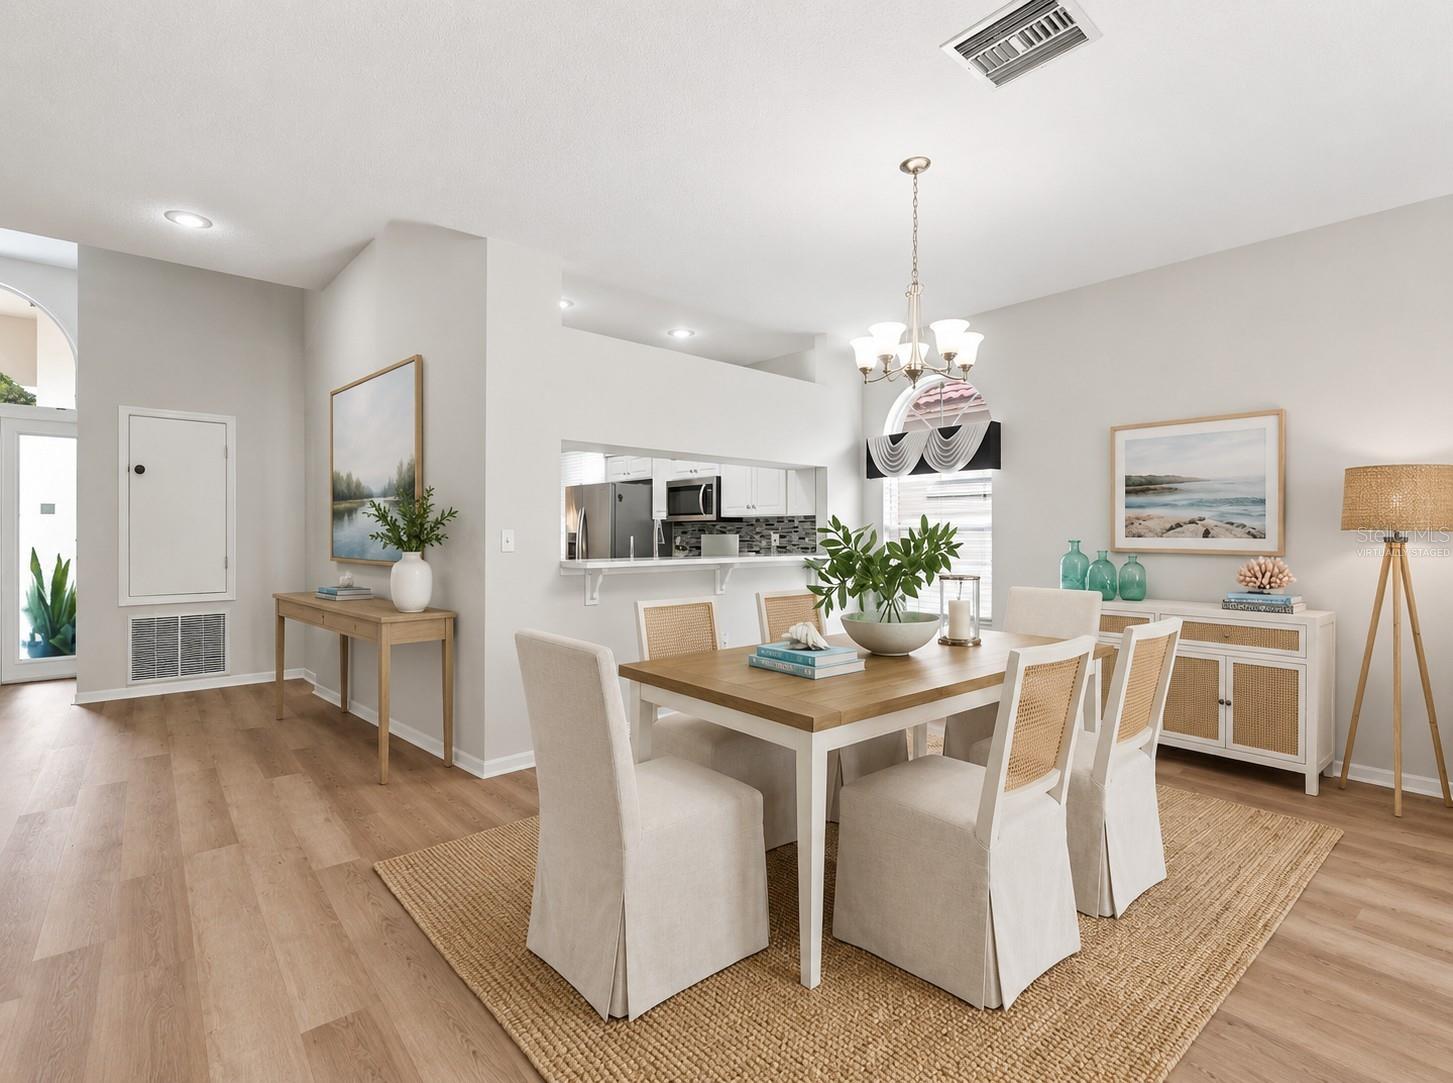
1333 Lindenwood Drive, Tarpon Springs, FL 34688

$475,000
3
BD
2
BA
1,970
SqFt

Show Photos

Verify your account to unlock exclusive photos, mortgage tools, and more.

List Price
$475,000
Status
Active
Days on Market
123
Price Change
▼ $15,000 1792799779
MLS#
TB8526538
Property Style
Single Family
Year Built
1997
Bedrooms
3
Bathrooms
2
Living Area
1,970
Lot Size
5,841
Acres
0.13
Total Acreage
0 to less than 1/4
Legal Subdivision Name
Crescent Oaks Country Club Coventry Ph 5
MLS Area Major
Tarpon Springs

Property Description

Remodeled interior; New Roof, HVAC and Water Heater; LOW HOA fees include lawn maintenance, exterior painting and 24/7 gaurded secure entrance. Perfect for snowbirds, first time, starting over or down sizing buyers. Zoned for highly rated shcools. This perfectly sized home has everything you need- 2 car garage, large walk in closet, gorgeous primary bathroom, high ceilings and an open floorplan. Interior updates include-remodeled primary bathroom-feels like a spa! Fresh paint, new LVP flooring, updated secondary bathroom, updated kitchen with stainless steel appliances and white quartz countertops. No CDD fees- all amenities are optional meaning you don't pay for things you don't use! Crescent Oaks is a premeir golf course community where you can enjoy the Florida lifestyle with idyllic walks through the beautifully maintained, park like setting. Convenient to shopping, dining and the beaches!

Additional Information

Taxes
$6591
Minimum Lease
No Rent
HOA Fee
$187
HOA Payment Schedule
Monthly
Maintenance Includes
Guard - 24 Hour, Common Area Taxes, Maintenance Grounds, Other, Private Road
Location
Cleared, Landscaped, Level, Sidewalk, Paved
Community Features
Clubhouse, Deed Restrictions, Gated Community - Guard, Golf Carts OK, Golf, Restaurant, Sidewalks, Tennis Court(s), Street Lights, Golf Community, Maintenance Free
Property Description
One Story
Zoning
RPD-0.5
Interior Layout
Ceiling Fans(s), High Ceilings, Open Floorplan, Primary Bedroom Main Floor, Split Bedroom
Interior Features
Ceiling Fans(s), High Ceilings, Open Floorplan, Primary Bedroom Main Floor, Split Bedroom
Floor
Carpet, Tile, Wood
Appliances
Dishwasher, Microwave, Range, Refrigerator
Utilities
Cable Connected, Electricity Connected, Public, Sewer Connected, Water Connected
Heating
Electric
Air Conditioning
Central Air
Exterior Construction
Stucco
Exterior Features
Sidewalk
Roof
Tile
Foundation
Slab
Pool
No Pool
Garage Carport
2 Car Garage
Garage Spaces
2
Garage Features
Driveway
Elementary School
Brooker Creek Elementary-Pn
Middle School
Tarpon Springs Middle-Pn
High School
East Lake High-PN
Water View
Pond
Pets
Allowed
Flood Zone Code
X
Parcel ID
03-27-16-18915-000-1980
Legal Description
CRESCENT OAKS COUNTRY CLUB COVENTRY, PHASE 5 LOT 198

Listing courtesy of COASTAL PROPERTIES GROUP INTERNATIONAL. 727-493-1555

How much is your home worth?

...get instant property value now!

Mortgage Calculator

Amount of Loan
Annual Interest Rate
%
Term of Loan
Years

Does not include any taxes or fees.
Please consult a financial professional.
Calculator source: Real Geeks

StellarMLS is the source of this information via Internet Data Exchange Program. All listing information is deemed reliable but not guaranteed and should be independently verified through personal inspection by appropriate professionals. Listings displayed on this website may be subject to prior sale or removal from sale. Availability of any listing should always be independently verified. Listing information is provided for consumer personal, non-commercial use, solely to identify potential properties for potential purchase. All other use is strictly prohibited and may violate relevant federal and state law. Data last updated on