


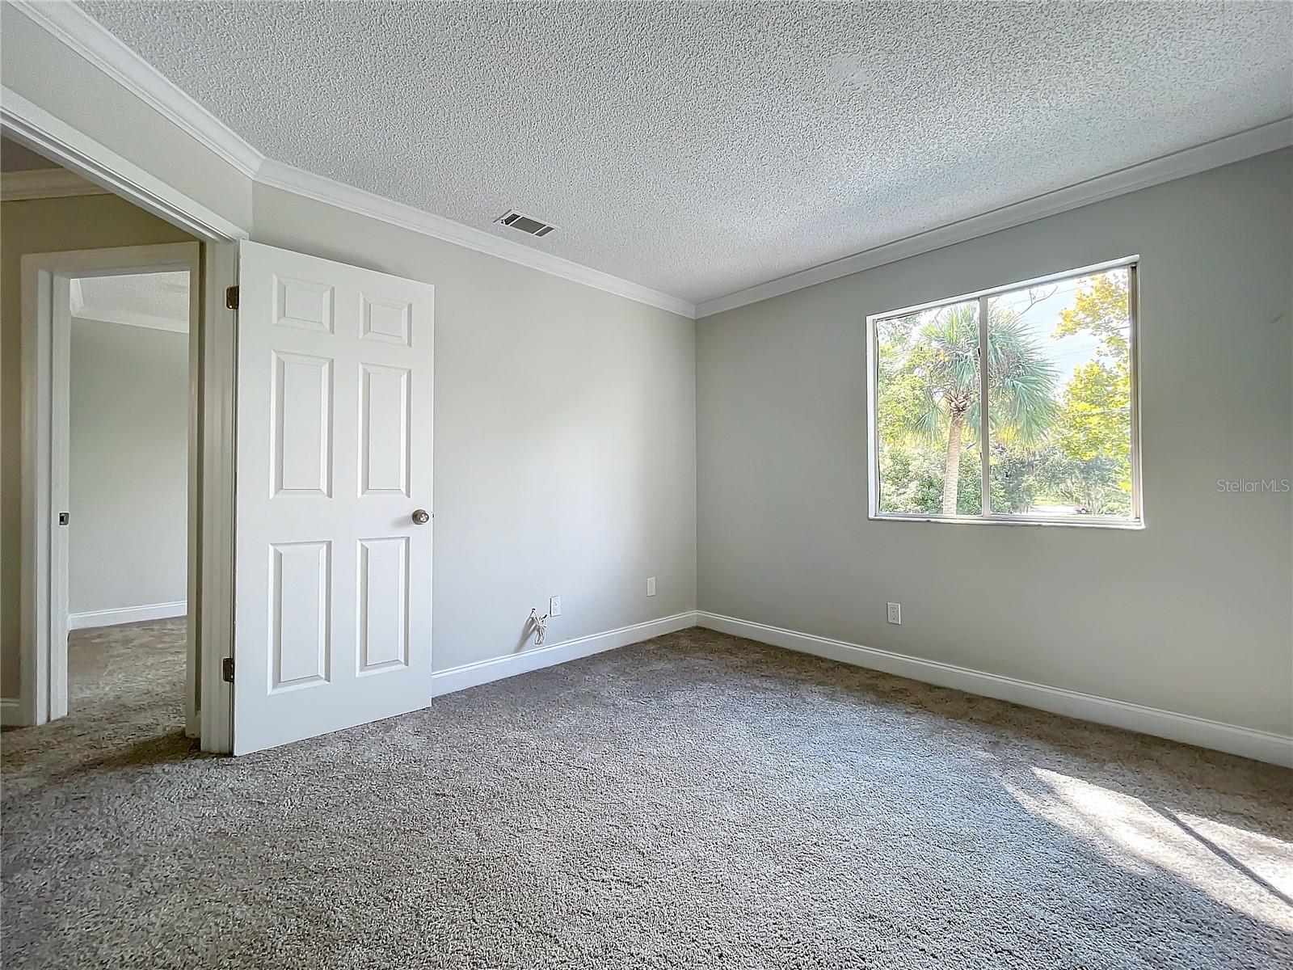


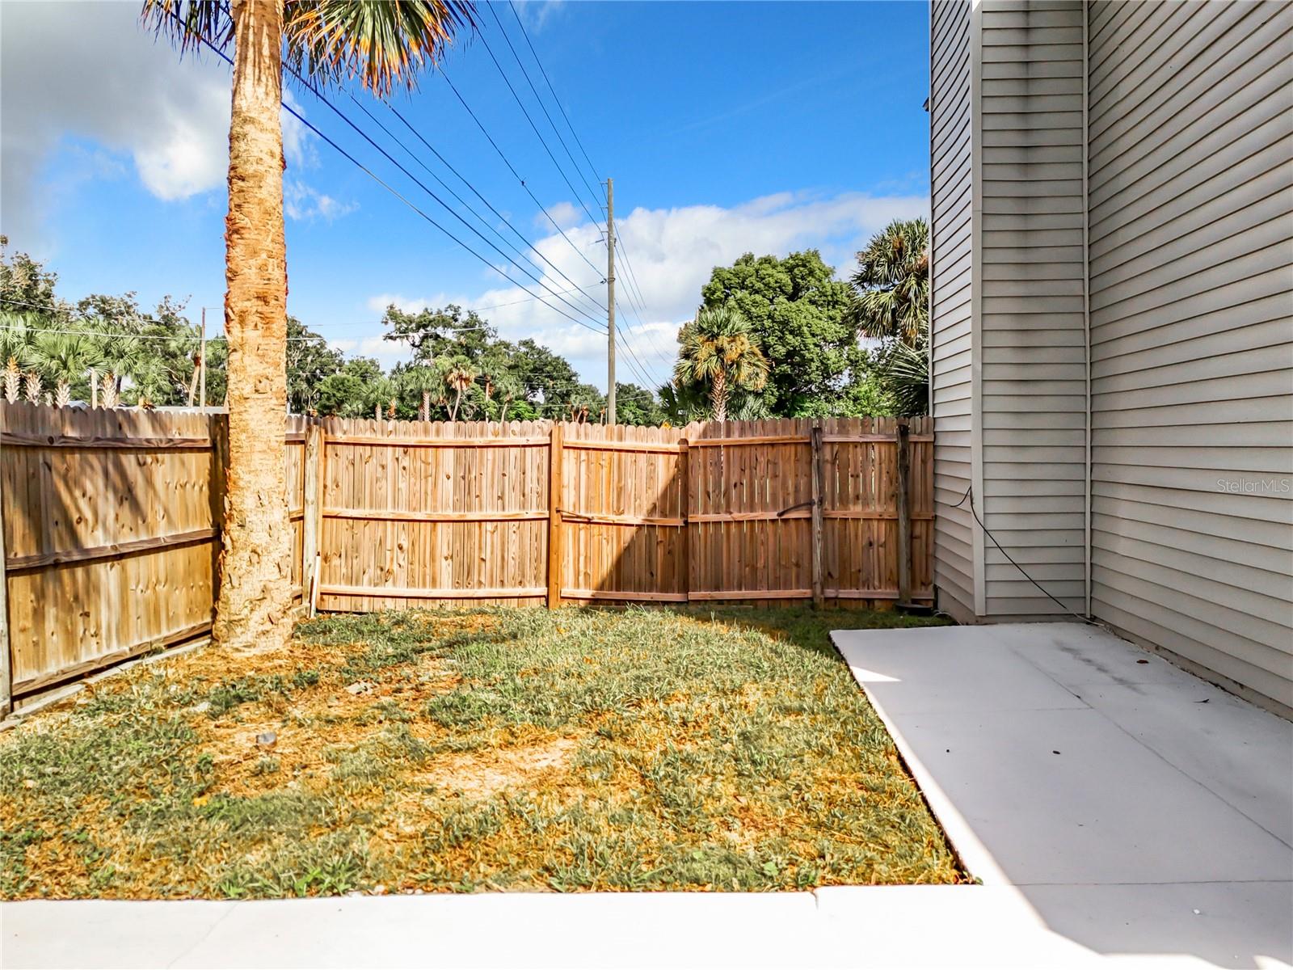


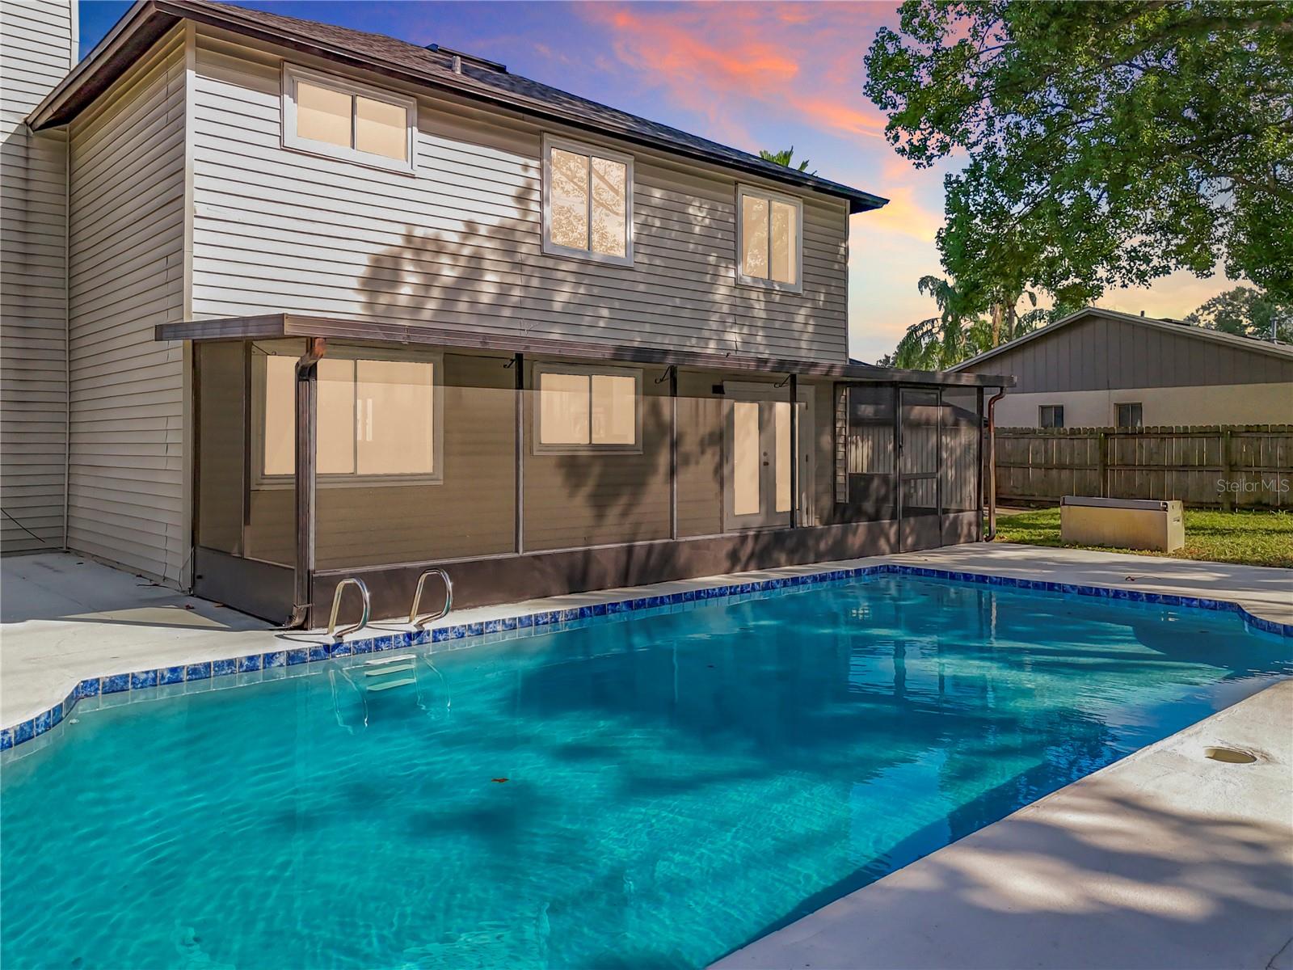


Virtually Staged. 4 BEDROOMS + 3 FULL BATHS + OVERSIZED POOL + .35-ACRE CORNER LOT IN LONGWOOD. If you're comparing homes in the Longwood area, take a closer look at what 1040 Waverly Drive offers: 2,140 square feet of living space, four bedrooms, three full bathrooms, a large corner lot, oversized swimming pool, and a remodeled interior that's ready to enjoy. The updated interior provides a clean, contemporary feel without the time and expense of taking on a renovation after closing. With 2,140 square feet and a 4-bedroom, 3-bath layout, Garage was converted with all permits to an in-law suit. There's flexibility for everyday living, working from home, hosting overnight guests, hobbies or creating separate spaces for the people who live there. Outside is where Waverly offers even more. The home sits on approximately .35 acre, providing substantially more outdoor space than many homes in this price range. The oversized swimming pool creates a natural setting for entertaining, relaxing and enjoying Central Florida's outdoor lifestyle. Located in Longwood with convenient access to shopping, dining, recreation and major Central Florida roadways. If your search includes move-in-ready homes in the mid-$400s, compare the entire package at Waverly: 4 bedrooms, 3 full baths, 2,140 square feet, oversized pool, .35-acre corner lot and an already-remodeled interior. Sometimes value isn't simply paying less. It's getting more for what you're already planning to spend. Schedule your private showing and see how Waverly compares.
Listing courtesy of LA ROSA REALTY CW PROPERTIES L. 407-910-2168
StellarMLS is the source of this information via Internet Data Exchange Program. All listing information is deemed reliable but not guaranteed and should be independently verified through personal inspection by appropriate professionals. Listings displayed on this website may be subject to prior sale or removal from sale. Availability of any listing should always be independently verified. Listing information is provided for consumer personal, non-commercial use, solely to identify potential properties for potential purchase. All other use is strictly prohibited and may violate relevant federal and state law. Data last updated on
