


+17272716187
Gionta Realty Group


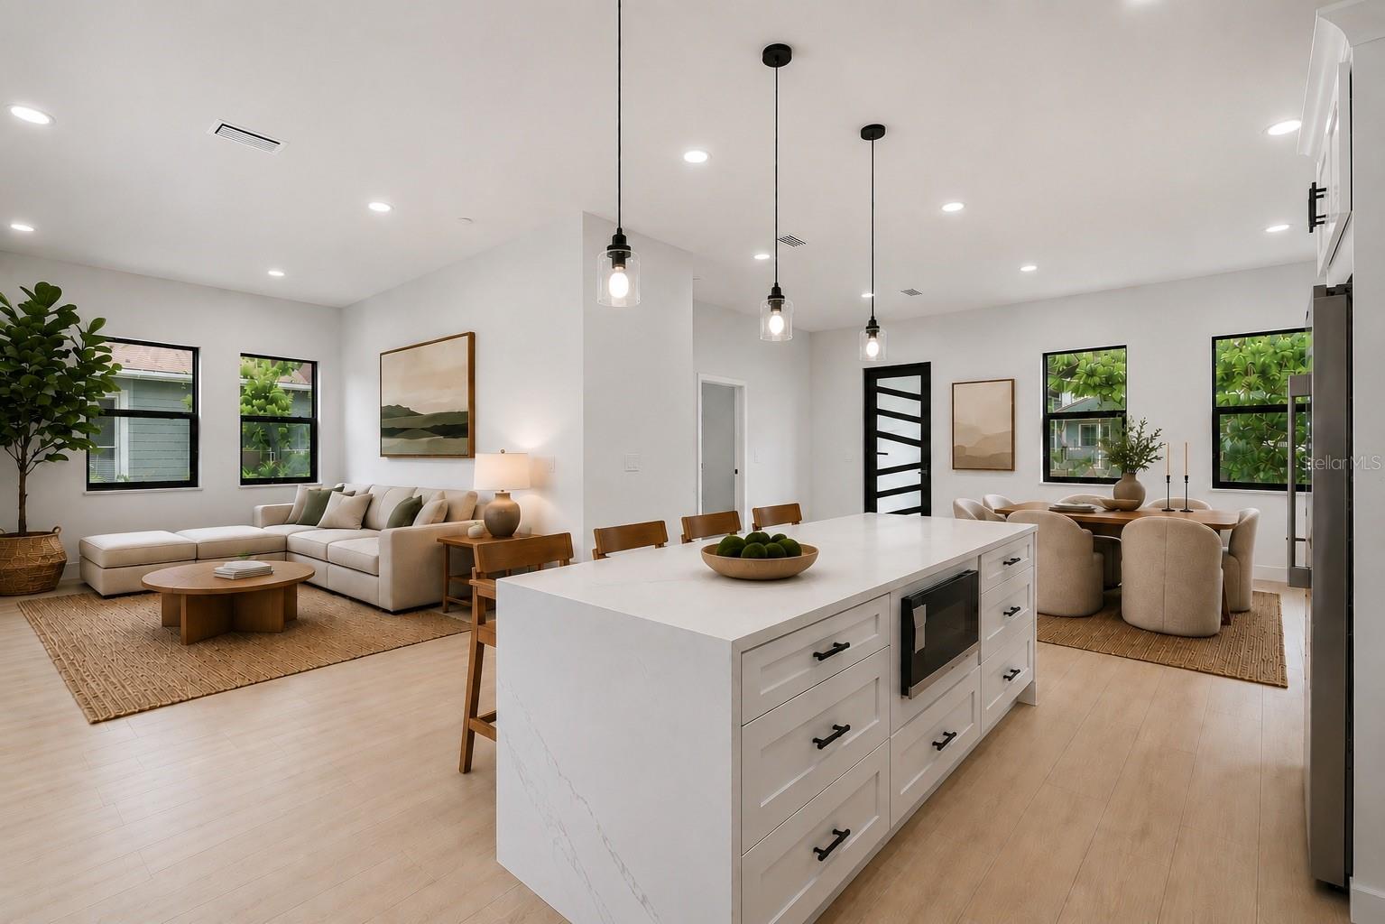


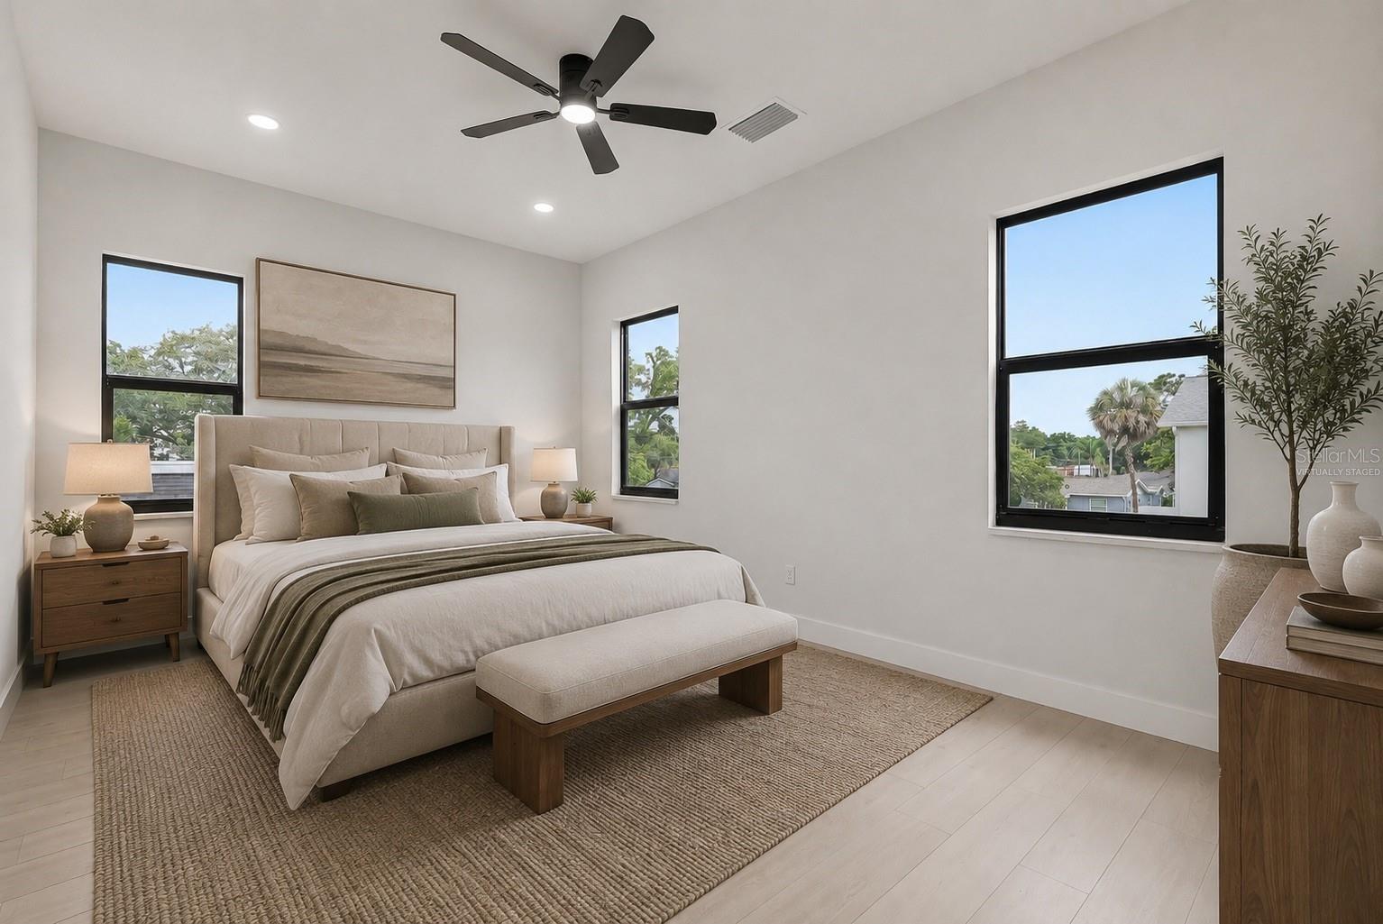
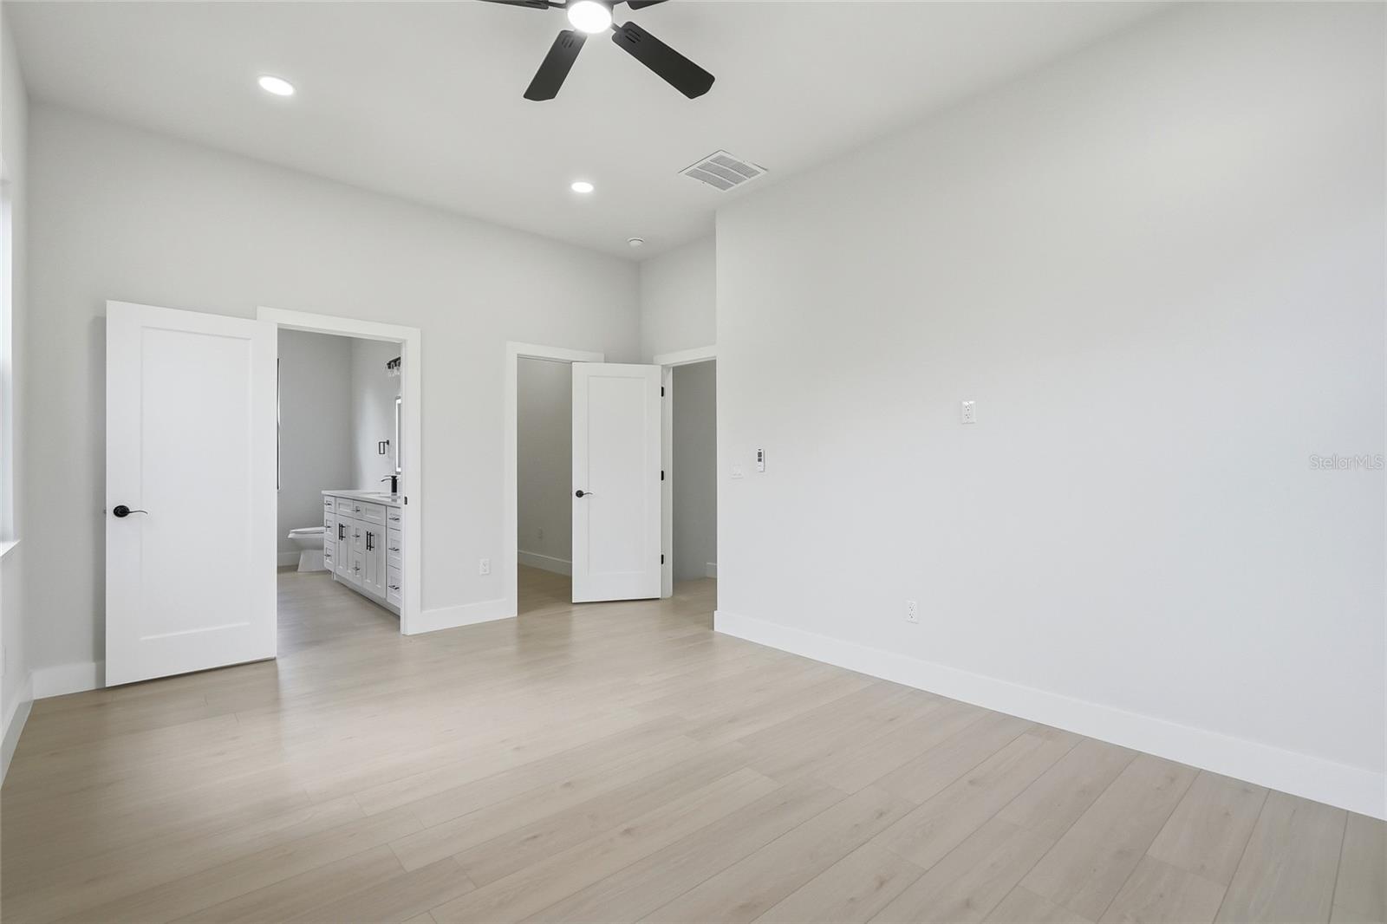


Virtually Staged. NEW PRICE: $724,999 | Brand-New 4-Bedroom Home in Seminole Heights | No HOA or CDD Flex Room • Fenced Yard • 2,200+ Sq. Ft. • Minutes to Downtown Tampa Brand-new construction at a new price. 7106 N 10th Street offers more than 2,200 square feet of modern living in one of Tampa’s most sought-after neighborhoods, with no HOA or CDD fees. Inside, a bright open-concept layout connects the living, dining and kitchen areas. The kitchen is built for both cooking and entertaining, with quartz countertops, stainless steel appliances, soft-close cabinetry and plenty of storage. A versatile flex room adds options: use it as a home office, gym, media room, playroom or guest space. Outside, you get covered front and rear porches, a fully fenced backyard with fresh sod and irrigation, and a wide concrete driveway. There’s room to entertain, garden, or just enjoy your morning coffee in privacy. As the first owner, you’ll get new construction, contemporary finishes and energy-efficient features, without the repairs that come with an older home. The location is hard to beat. You’re minutes from Downtown Tampa, the Riverwalk and Armature Works, and close to the restaurants, breweries and coffee shops that make Seminole Heights so popular. New construction, no HOA, a private fenced yard and a prime location, now at $724,999. Schedule your showing today!
Listing courtesy of EXP REALTY LLC. 888-883-8509
StellarMLS is the source of this information via Internet Data Exchange Program. All listing information is deemed reliable but not guaranteed and should be independently verified through personal inspection by appropriate professionals. Listings displayed on this website may be subject to prior sale or removal from sale. Availability of any listing should always be independently verified. Listing information is provided for consumer personal, non-commercial use, solely to identify potential properties for potential purchase. All other use is strictly prohibited and may violate relevant federal and state law. Data last updated on
