


+17272716187
Gionta Realty Group


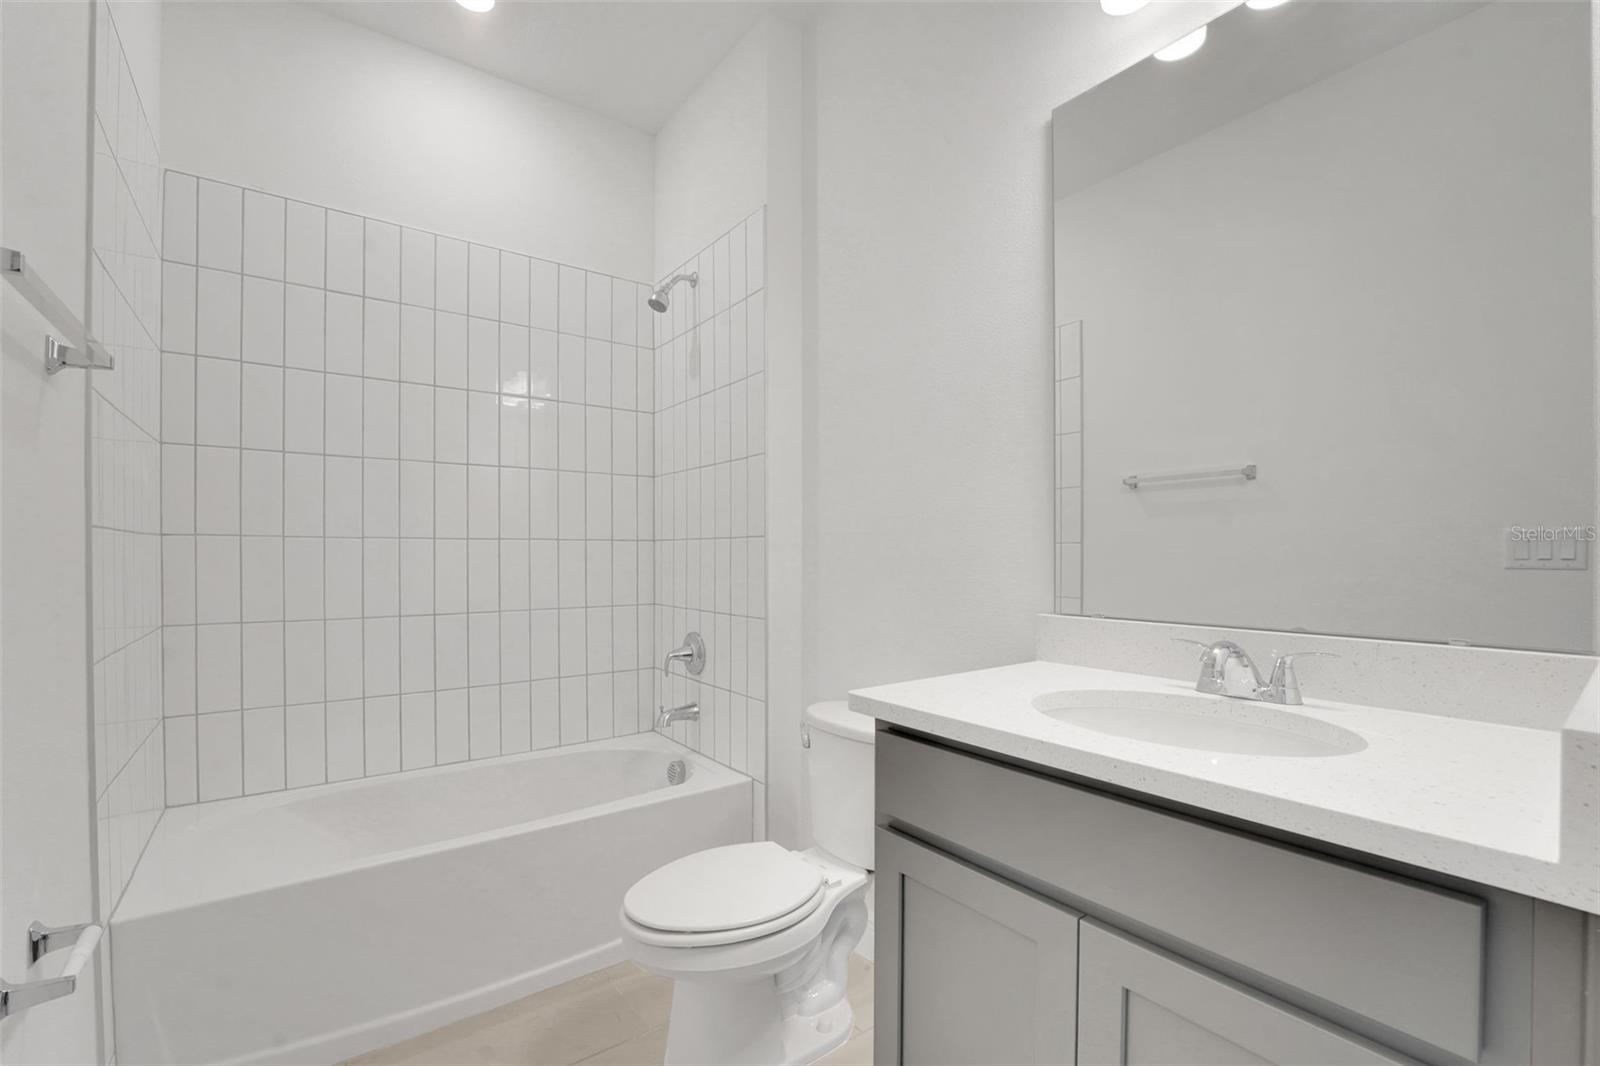


Meet the well-designed Carter plan, offering 2,520 square feet of living space with 4 bedrooms, 3.5 baths, and a detached 2-car garage. The open-concept layout features a spacious great room, a kitchen with a large island and pantry, and a dining area ready for everyday meals or entertaining. The upstairs primary suite includes a private bath and walk-in closet, while a first-floor bedroom and full bath offer added flexibility. A covered lanai and an upstairs laundry room bring comfort and practicality to this new-construction home. The refrigerator, washer, and dryer are included. The sample photos show the model home and are meant to showcase the craftsmanship and design quality.
Listing courtesy of OLYMPUS EXECUTIVE REALTY INC. mls@oerfl.com
StellarMLS is the source of this information via Internet Data Exchange Program. All listing information is deemed reliable but not guaranteed and should be independently verified through personal inspection by appropriate professionals. Listings displayed on this website may be subject to prior sale or removal from sale. Availability of any listing should always be independently verified. Listing information is provided for consumer personal, non-commercial use, solely to identify potential properties for potential purchase. All other use is strictly prohibited and may violate relevant federal and state law. Data last updated on
