


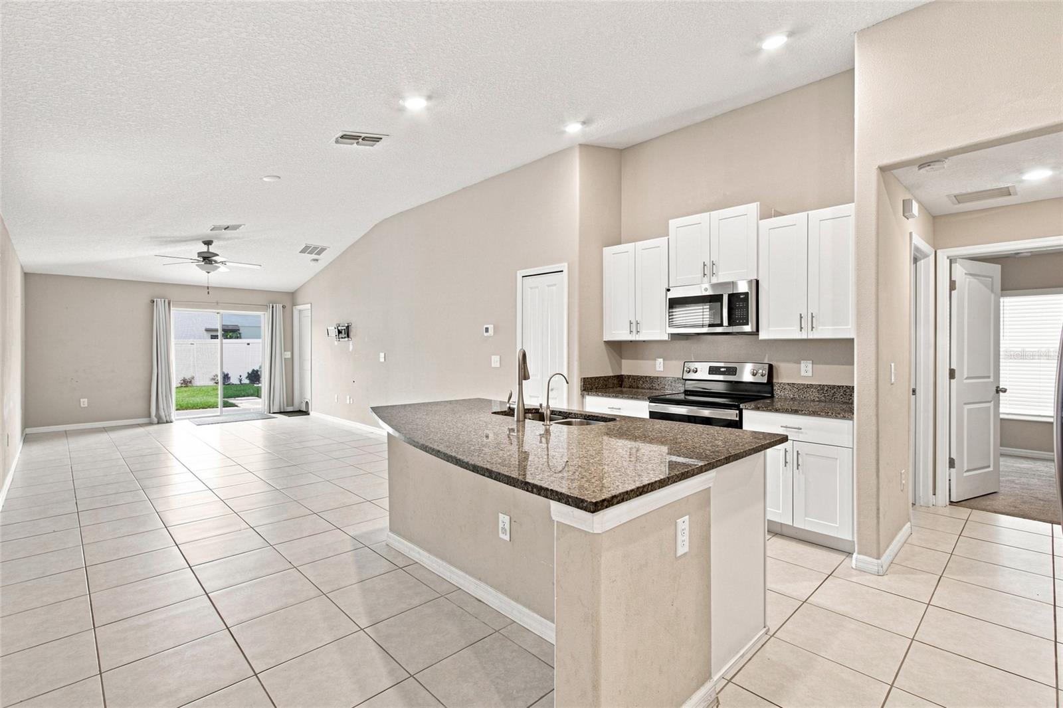


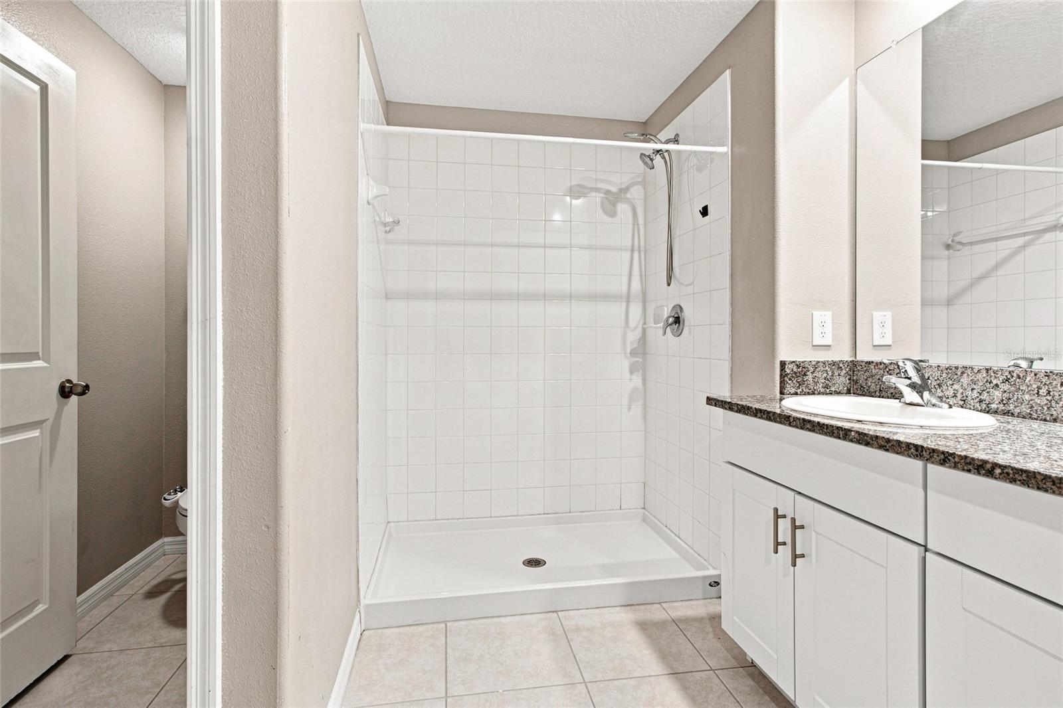
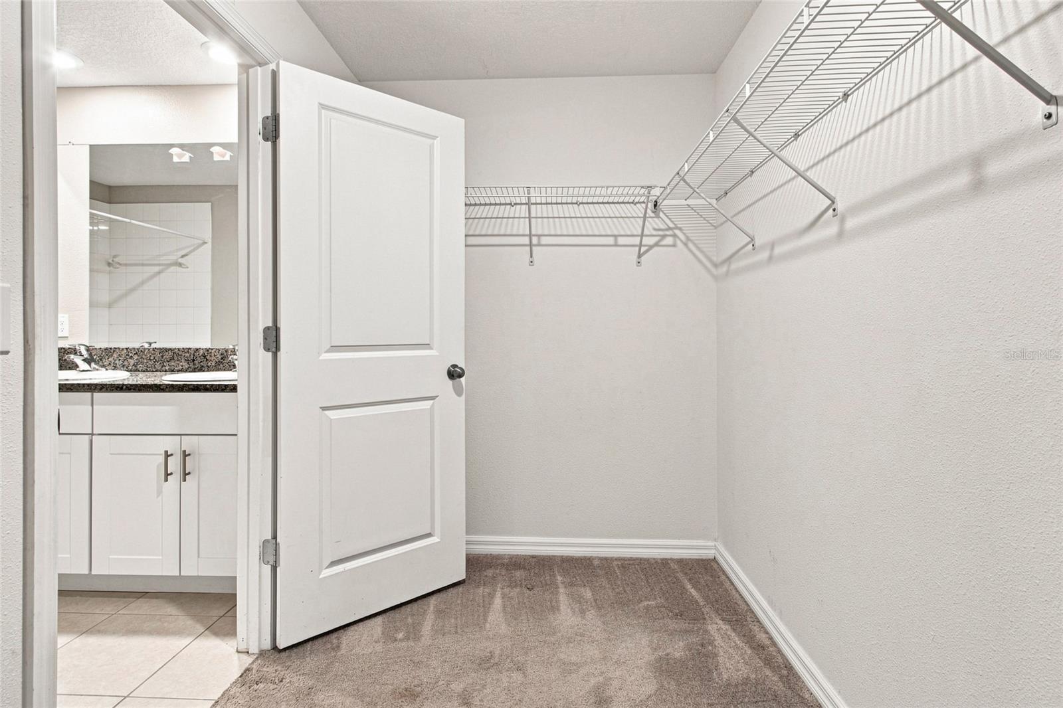


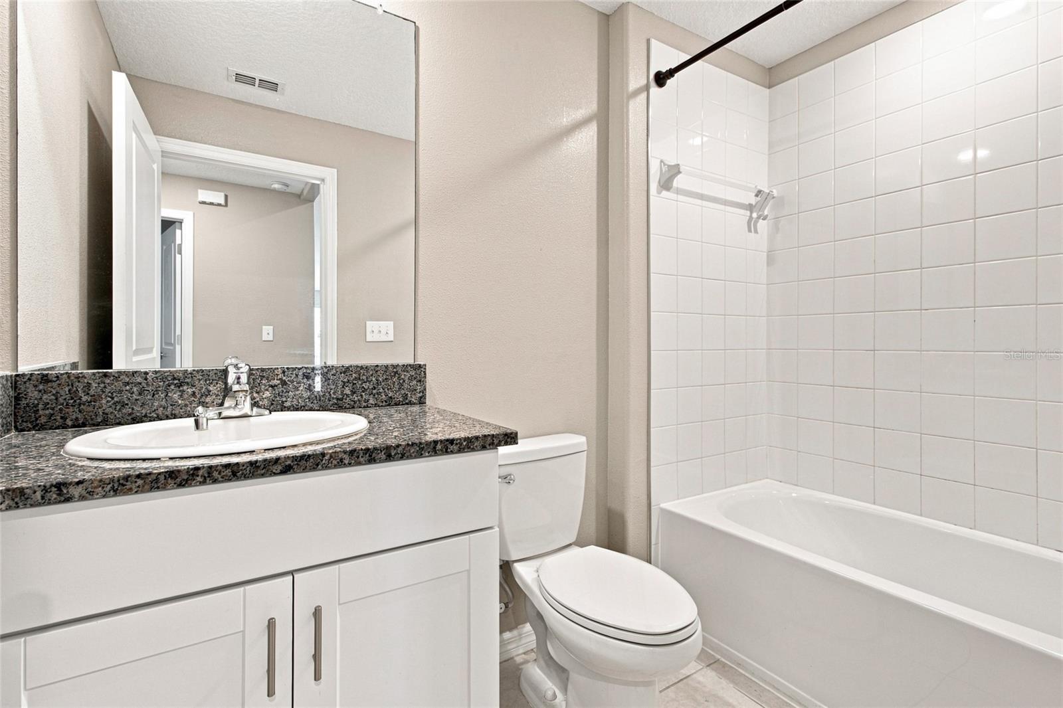


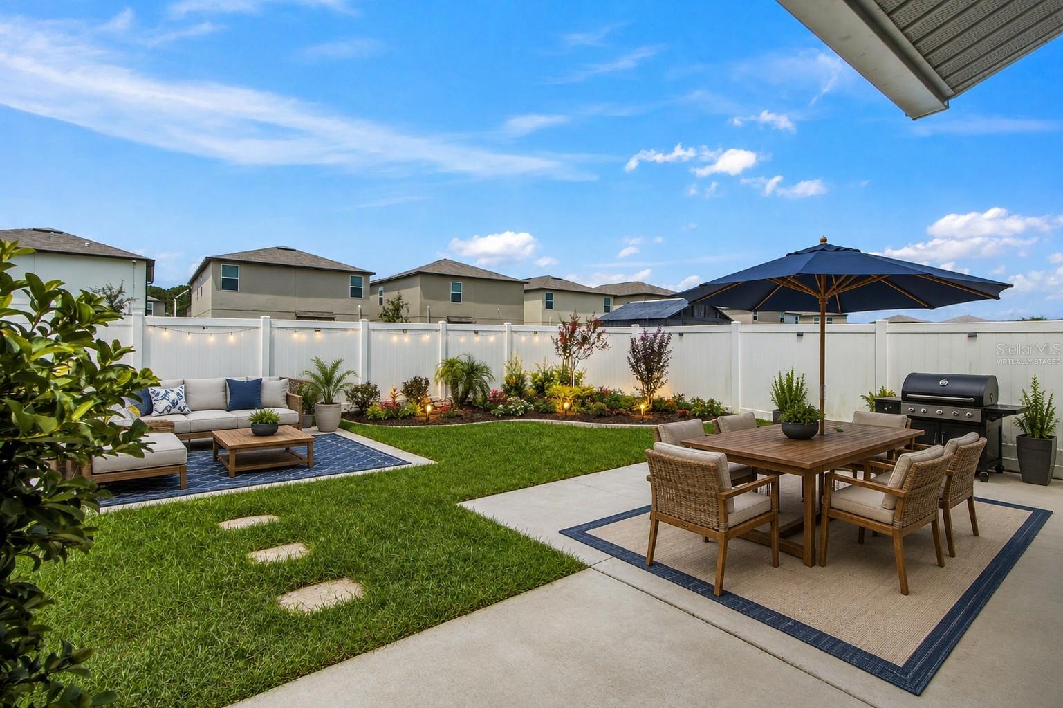


Welcome home to this beautifully designed 3-bedroom, 2-bath home in the desirable Villages of Avalon. Built in 2022, this modern home offers 1,432 square feet of thoughtfully designed living space with an open-concept floor plan perfect for everyday living and entertaining. Step inside to a bright and inviting living area that flows seamlessly into the kitchen and dining spaces. The kitchen features elegant granite countertops, stainless steel appliances, a large center island, and plenty of workspace for cooking, gathering, and entertaining. The spacious primary suite offers a private retreat complete with an en suite bath featuring dual vanities, a private water closet, and a generous walk-in closet. Two additional bedrooms provide flexibility for family, guests, a home office, or hobby space. Outside, enjoy a large fenced backyard with two patios, providing plenty of room for outdoor dining, entertaining, pets, or simply relaxing and enjoying the Florida lifestyle. A two-car garage provides convenient parking and additional storage. The low HOA includes access to wonderful community amenities, including a clubhouse, swimming pool, fitness center, and playground. Conveniently located near shopping, dining, parks, and everyday necessities, this move-in-ready home combines newer construction, modern finishes, outdoor space, and community amenities in one inviting package.
Listing courtesy of CENTURY 21 ALLIANCE REALTY. 352-686-0000
StellarMLS is the source of this information via Internet Data Exchange Program. All listing information is deemed reliable but not guaranteed and should be independently verified through personal inspection by appropriate professionals. Listings displayed on this website may be subject to prior sale or removal from sale. Availability of any listing should always be independently verified. Listing information is provided for consumer personal, non-commercial use, solely to identify potential properties for potential purchase. All other use is strictly prohibited and may violate relevant federal and state law. Data last updated on
