Refine Search
Sort by
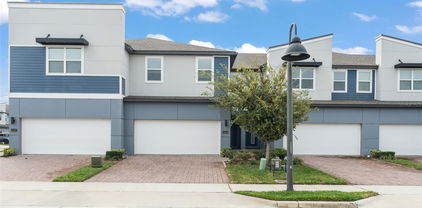
1358 Camellia Bloom Lane, Sanford
$426,990
4 Beds ⋅ 2 Baths ⋅ Concorde SubDv. ⋅ 32773 Zip Code
The Harper floorplan offers a 4-bedroom, 2-bathroom home with 1,665 sq ft of living space. Features include quartz and Revwood floors, an open layout, a spacious living room with natural light, a chef's kitchen with quartz countertops and stainless steel appliances, and a primary suite with a private ensuite bathroom. This all concrete block construction home also includes smart home technology for control via smart devices. *Photos are of similar model but not that of exact house. Pictures, photographs, colors, features, and sizes are for illustration purposes only and will vary from the homes as built. Home and community information including pricing, included features, terms, availability and amenities are subject to change and prior sale at any time without notice or obligation. Please note that no representations or warranties are made regarding school districts or school assignments; you should conduct your own investigation regarding current and future schools and school boundaries.*

1358 Camellia Bloom Lane, Sanford

535 Brookside Circle, Maitland
$426,000
3 Beds ⋅ 2 Baths ⋅ Forest Brook 2nd Sec SubDv. ⋅ 32751 Zip Code
Waterfront potential on Brookside Circle! Classic 3-bedroom, 2-bathroom property situated directly on peaceful Howell Creek with canoe access to Waumpi Lake. Renovation opportunity! The interior layout includes a living room with a window nook, a dedicated dining area, and a primary suite located off the dining room. The kitchen features a breakfast nook and opens directly into the main living area. A split floor plan places two secondary bedrooms on the opposite side of the home, alongside an indoor, air-conditioned laundry room. The second full bath opens directly to the screened pool deck to serve as a dedicated pool bath. The property sits on an expansive lot featuring a wide side yard and a deep backyard running along the creek. Filled with warmth and pride of ownership, the home showcases unique, hand-painted artistic touches throughout that reflect years of love—ready for the next owner to bring their own style. Ready for a complete transformation, this property presents an exceptional waterfront renovation opportunity. Schedule your tour today!

535 Brookside Circle, Maitland

499 Wexdon Court, Lake Mary
$426,000
3 Beds ⋅ 3 Baths ⋅ Greenwood Lakes Unit D-3c SubDv. ⋅ 32746 Zip Code
One or more photo(s) has been virtually staged. Step into light-filled living with soaring cathedral ceilings and a warm, inviting great room centered around a cozy fireplace. This move-in ready 3-bedroom + Loft, 2.5-bath home features a freshly painted interior, a main-floor primary suite with a relaxing garden tub, and an eat-in kitchen plus separate dining room—perfect for both everyday living and effortless entertaining. Upstairs, a versatile loft/bonus room offers the ideal space to work, unwind, or play. Enjoy quiet mornings or evening gatherings on the large screened-in patio overlooking a private fenced backyard with no rear neighbors. With a 2018 roof and conveniently located near Lake Mary High School, as well as nearby parks, shopping, and dining, this home blends comfort, style, and convenience. Schedule your showing today!

499 Wexdon Court, Lake Mary

2224 Shadowland Loop, Winter Park
$426,000
3 Beds ⋅ 3 Baths ⋅ Enclave At Hawks Crest SubDv. ⋅ 32792 Zip Code
**This house comes with a REDUCED RATE through the seller's preferred lender. This is a lender-paid rate buydown that reduces the buyer's interest rate and monthly payment.** Nestled in the heart of Winter Park, 2224 Shadowland Loop offers a beautiful blend of comfort, style, and low-maintenance living in this spacious 3-bedroom, 3-bathroom townhouse. The interior features an inviting open layout with high ceilings, modern finishes, and tile and carpet flooring all throughout. The well-appointed kitchen flows effortlessly into the main living and dining areas, creating a seamless environment for entertaining or everyday living. All three bedrooms include generous walk-in closets, while the primary suite offers a peaceful retreat with its own private bathroom and serene ambiance. A versatile loft on the second floor adds valuable flex space that is ideal for a home office, media area, or playroom. Outside, the home offers a cozy enclosed rear patio perfect for relaxing, dining outdoors, or enjoying your morning coffee in privacy. A spacious two-car garage provides convenience and additional storage. The community surrounding Shadowland Loop is quiet, welcoming, and beautifully maintained, with tree-lined streets and easy access to the best of Winter Park. Residents enjoy proximity to top-rated schools, charming parks, boutique shopping, vibrant dining spots, and the area’s beloved lakes and recreation. With its thoughtful design, modern amenities, and exceptional location, this townhouse delivers the ideal Winter Park lifestyle.

2224 Shadowland Loop, Winter Park

3365 Fort Mellon Lane, Sanford
$425,950
3 Beds ⋅ 2 Baths ⋅ Concorde SubDv. ⋅ 32773 Zip Code
The Allex floorplan offers 3 bedrooms, 2 bathrooms, and 1,504 sq ft of living space. Features include open living areas, a covered lanai, quartz countertops, stainless-steel appliances, and a walk-in pantry. Spacious bedrooms include carpeted floors, closets and natural light. The primary bedroom has an attached bathroom with a walk-in closet and double vanity. This all concrete block construction home also includes smart home technology for control via smart devices. *Photos are of similar model but not that of exact house. Pictures, photographs, colors, features, and sizes are for illustration purposes only and will vary from the homes as built. Home and community information including pricing, included features, terms, availability and amenities are subject to change and prior sale at any time without notice or obligation. Please note that no representations or warranties are made regarding school districts or school assignments; you should conduct your own investigation regarding current and future schools and school boundaries.*

3365 Fort Mellon Lane, Sanford

4049 Heirloom Rose Place, Oviedo
$425,200
4 Beds ⋅ 3 Baths ⋅ Sanctuary Ph 2 Village 9 SubDv. ⋅ 32766 Zip Code
This is the kind of home where life just works. A thoughtful split-bedroom layout gives everyone space, your primary suite with tray ceilings, lanai access, and a spa-like bath that feels like a retreat at the end of the day. The kitchen opens to the main living area. Tile and wood laminate floors throughout make daily life easier. The gas stone fireplace anchors the living room with warmth and character. Step outside to your screened lanai overlooking a fully fenced backyard that backs to conservation, no rear neighbors, just greenery and quiet. The Sanctuary community is built for people who want more than just a house: resort-style pool, splash pad, fitness center, tennis and basketball courts, soccer field, playground, walking trails, and a clubhouse with business center. You're minutes from top-rated Seminole County schools, UCF, Oviedo on the Park, and quick access to 417, 408, Winter Park, and Lake Mary. This isn't just a great home in a great location, it's where your next chapter starts.

4049 Heirloom Rose Place, Oviedo

3561 Scoutoak Loop, Oviedo
$425,000
3 Beds ⋅ 2 Baths ⋅ Heronwood At Carillon SubDv. ⋅ 32765 Zip Code
Virtually Staged. FANTASTIC OVIEDO LOCATION! Just minutes from the University of Central Florida, this home offers outstanding convenience to top-rated schools, shopping, dining, entertainment, and Research Park. Easy access to SR 417 and SR 434 makes commuting throughout Central Florida a breeze. The Carillon community also offers sidewalks, parks, and recreational amenities, creating a vibrant and connected neighborhood lifestyle. This one home has a great open split bedroom floorplan with soaring high cathedral ceilings along with a oversized screened and glassed in rear porch (space not included in the quoted living area square footage). All ceramic tile except for the bedrooms, and plenty of space for a growing family!

3561 Scoutoak Loop, Oviedo

437 Randon Terrace, Lake Mary
$425,000
3 Beds ⋅ 2 Baths ⋅ Manderley Sub Ph 1 SubDv. ⋅ 32746 Zip Code
WATERVIEW, RENOVATED KITCHEN, premium location in the heart of Lake Mary, small Menderley community, close to anything and everything you may need or desire, yet, secluded from all the noise. Fully renovated kitchen, new cabinets, granite countertops and brand new appliances. 3 split bd 2 bath, 2 car attached garage. Vaulted ceilings and architectural details add to a very special character to the interior of the house and lots of light. Double sided marble fireplace in a center brings warmth on those chilly winter nights and the fans on high ceilings, provide fresh breeze in on hot summer days. There is an enclosed sunroom at the back of the house that adds extra, very useful footage to your living space all year round. From this room, you get the most serene views of lush greenery and Randon lake water view for you to enjoy any time of your busy day. It is an open concept floor plan with a completely renovated kitchen in a center. Generous size primary suite boats separate shower, jetted tub, double sink, and walk in closet. There is a lot of storage, too, big closets plus additional storage in the attic. The house just got fresh paint throughout, and the tiled floors are gleaming. We are ready for the new owners to take it over and make it their home. Please note: Real Property Taxes do not reflect Homestead Exemption.

437 Randon Terrace, Lake Mary

1162 E Winged Foot Circle, Winter Springs
$425,000
3 Beds ⋅ 2 Baths ⋅ Country Club Village Unit 2 SubDv. ⋅ 32708 Zip Code
Welcome to this beautifully maintained 3-bedroom, 2-bath POOL home nestled on a quiet, tree-lined street in the highly sought-after Country Club Village of Tuscawilla. This inviting home offers a versatile floor plan ideal for both everyday living and entertaining, with volume ceilings, abundant natural light, and attractive, low-maintenance tile and luxury vinyl plank flooring throughout. The spacious living and dining areas provide wonderful flexibility and can easily be arranged to complement your lifestyle. At the heart of the home, the kitchen overlooks the dinette and family room and features stainless steel appliances, ample prep and storage space, pull-out drawers, a built-in pantry and built-in wine rack. Its thoughtful location also offers possibilities to open or expand the kitchen toward the rear of the home, creating an even greater connection to the outdoor living and pool area. A charming greenhouse window in the dinette is perfect for growing fresh herbs or displaying your favorite plants. The spacious owner's suite provides a relaxing retreat with direct access to the back porch, a beautifully updated shower and vanity with granite countertop, an oversized window overlooking the atrium, and generous closet space. Two sizable secondary bedrooms are located toward the front of the home, with one offering direct access to the charming atrium. Step outside and enjoy your morning coffee or unwind at the end of the day on the private back patio overlooking the sparkling pool and hot tub, all tucked behind a privacy wall to create your own peaceful outdoor retreat. The pool screen was replaced in 2022 for added peace of mind. The OVERSIZED two-car garage is another standout feature, offering an extended workshop area with ample room for a golf cart, along with built-in shelving, attic stair access and a convenient rear-exit door. Hot water heater replaced Sept 2026. Country Club Village offers the perfect combination of a peaceful neighborhood setting and exceptional convenience. Located adjacent to Tuscawilla Country Club, optional memberships provide access to golf, tennis, fitness facilities, social activities, clubhouse amenities and more. Enjoy nearby parks and nature trails, highly rated Seminole County schools, shopping and dining, along with convenient access to UCF, Seminole State College, Orlando Sanford International Airport, Orlando International Airport and major roadways 417, 408, 528 and I-4. Don't miss the opportunity to make this exceptional Tuscawilla pool home your own—schedule your private showing today!

1162 E Winged Foot Circle, Winter Springs

215 Twelve League Circle, Casselberry
$425,000
4 Beds ⋅ 2 Baths ⋅ Sterling Park Unit 04 SubDv. ⋅ 32707 Zip Code
SPACIOUS 4-BEDROOM HOME IN CASSELBERRY. TOP-RATED SCHOOLS Welcome home to this spacious and inviting 4-bedroom, 2-bathroom single-family residence offering 2,276 square feet of comfortable living space in the heart of Casselberry. Nestled in a desirable Seminole County neighborhood, this property features a generous 8,648-square-foot lot providing plenty of room for outdoor enjoyment and everyday living. Inside, you will find a functional and flowing floor plan designed to fit your lifestyle, complete with ample natural light, well-proportioned bedrooms, and great potential to make it your own. Conveniently located near local parks, shopping, dining, and top-rated Seminole County schools, this home places you close to everything you need. Properties in this neighborhood are in high demand and move quickly. Located in a top-rated Seminole County school zone, just minutes from Sterling Park Elementary, shopping, restaurants, and major highways. Close to the future Seminole County Park featuring walking trails, playgrounds, and recreational amenities. Future recreational opportunities are on the horizon as the former Deer Run Golf Course is being transformed into The Deer Run Community Park. Planned amenities include more than four miles of trails and boardwalks, along with a renovated community center, creating an exceptional outdoor destination within Seminole County's natural landscape. All schools are close by and Sterling Park Elementary is inside the neighborhood for easy access. Make your appointment to see this today! Do not miss your chance to view this fantastic home. Call today to schedule your private tour and take the first step toward making this property yours.

215 Twelve League Circle, Casselberry

636 Swallow Drive, Casselberry
$425,000
3 Beds ⋅ 2 Baths ⋅ Sterling Park Unit 01 SubDv. ⋅ 32707 Zip Code
Start with the big stuff, because it's the stuff that costs real money. New roof in 2021. Water heater from 2024. Windows swapped out for energy efficient ones in 2018. The popcorn ceilings got scraped that same year. It's been re-plumbed, and the electrical panel's been updated too. That's not lipstick. That's the unglamorous, expensive work already done so you don't have to spend your weekend on projects. Inside, you've got real hardwood floors running through the main living spaces, the kind that photograph well and hold up for decades. The kitchen's white cabinets and granite counters keep it bright, and the layout opens straight into the dining and living space, so cooking doesn't mean disappearing from the party. Three bedrooms, two baths, and one of the bedrooms is currently set up as a home office with a built-in Murphy bed, so it can flex into a guest room without much effort. There's also a nursery down the hall, ready for whatever the next chapter looks like. Then there's the Florida room. It's not a "nice bonus," it's genuinely huge, over 28 feet long, fully enclosed and pre-wired for a mounted TV. This is where you'll actually live half the year. And that's before you even get outside. Step off the Florida room and there's a raised wood deck overlooking a big, fully fenced backyard, no small side-yard sliver here, an actual yard. Then a brick paver patio with a built-in firepit, the kind of spot where people say they're leaving in twenty minutes and are still there two hours later. Between the deck and the patio you've basically got two separate hangout zones without leaving your own property line. Zoom out and the location does its own selling. The home backs up to the Casselberry Greenway Trail, so you've got miles of paved trail right out your back gate. A three minute walk gets you to the community's basketball, pickleball, and tennis courts, plus a fishing dock, playground, and park. The community pool is just around the corner. This is a house that's done its homework on the boring, expensive stuff, so you get to spend your money on the fun stuff instead, like that firepit crowd you're about to start hosting.

636 Swallow Drive, Casselberry

2858 Aloma Oaks Drive, Oviedo
$425,000
4 Beds ⋅ 2 Baths ⋅ The Enclave At Aloma Woods Ph 4 SubDv. ⋅ 32765 Zip Code
Welcome home to a place where comfort, space, and convenience come together. Whether you're buying your first home or looking for more room to grow, this thoughtfully designed home offers the perfect blend of everyday functionality and Florida living. As you step inside, you're welcomed by an expansive living and dining area that's ideal for hosting family gatherings, celebrating holidays, or simply enjoying everyday life. Toward the heart of the home, the spacious kitchen offers abundant counter space, ample storage, and endless potential to create the kitchen of your dreams. Just beyond, the oversized family room features soaring ceilings and serves as the perfect place to relax, entertain, or spend quality time together. The split-bedroom floor plan provides privacy while keeping everyone connected. Two guest bedrooms are situated at the front of the home, while a third bedroom is tucked beside the primary suite, making it an ideal nursery, home office, workout room, or guest retreat. The spacious primary suite is your own private escape, complete with vaulted ceilings, a large walk-in closet, dual vanities, a soaking tub, a separate walk-in shower, and direct access to the screened lanai through beautiful sliding glass doors. Step outside and enjoy true Florida living. The screened patio is the perfect place to sip your morning coffee, unwind after a long day, or entertain friends while enjoying the outdoors without the bugs. The fully fenced backyard offers lush green space with plenty of room for kids, pets, backyard games, or even a future pool. Beyond the home, you'll love the gated community featuring a neighborhood pool and playground, creating the perfect setting for making memories with family and neighbors. Located in one of Central Florida's most convenient areas, you'll be surrounded by highly rated schools, shopping, restaurants, entertainment, and everyday conveniences. With quick access to SR 417, commuting is a breeze while Orlando's world-famous attractions, Downtown Orlando, and Florida's beautiful east coast beaches are all within easy reach. This is more than just a house—it's a place to build memories and truly feel at home. Schedule your private showing today!

2858 Aloma Oaks Drive, Oviedo

104 & 106 N Driftwood Lane, Sanford
$425,000
4 Beds ⋅ 2 Baths ⋅ Lake Minnie Estates SubDv. ⋅ 32773 Zip Code
A rare opportunity to own a full duplex with NO HOA in one of Central Florida’s most desirable locations. Each unit in this beautifully updated duplex features 2 bedrooms and 1 bathroom, and offers modern comfort and style in a prime Lake Mary/Sanford location known for its excellent schools, shopping, parks, dining and easy access to major highways. Discover thoughtfully updated interiors, where gorgeous finishes blend seamlessly with classic charm. Both bedrooms within each unit provide ample space and natural light while the updated bathrooms feature classic tile work and vanities that elevate everyday living. Additional updates include newer flooring, fresh paint, shutters, fencing, and new air conditioners for both units installed in 2024. Each unit is currently tenant occupied with leases ending in July 2027 providing immediate cash flow in a high-demand rental market. 104 N Driftwood - $1,545 – Lease ends 7/24/2027 106 N Driftwood - $1,570 – Lease ends 7/1/2027

104 & 106 N Driftwood Lane, Sanford

1404 Beverly Lane, Casselberry
$425,000
3 Beds ⋅ 2 Baths ⋅ Buttons Sub Amd SubDv. ⋅ 32707 Zip Code
BACK ON THE MARKET! Due to financing. Welcome to your beautifully remodeled pool home in the heart of Casselberry! Situated on an oversized 1/3-acre lot, this 3-bedroom, 2-bath residence offers the perfect blend of comfort, style, and privacy—with NO HOA. Step inside to find Pergo TimberCraft flooring flowing throughout the home, complemented by a warm and inviting family room featuring a wood-burning fireplace, rustic shiplap ceilings, surround sound speakers, and recessed lighting. French doors open seamlessly to your outdoor oasis, creating the perfect indoor-outdoor living experience. The updated kitchen is a true centerpiece, complete with a large island, quartz countertops, and sleek Samsung appliances—ideal for both everyday living and entertaining. The spacious primary suite includes a walk-in closet and a beautifully updated en suite bathroom, providing a private retreat. Enjoy Florida living at its finest with a screened-in pool, covered patios in both the front and back, and a fully fenced yard with a private entrance gate. The backyard also features a cozy fire pit area, perfect for relaxing or hosting gatherings. Additional highlights include a 2-car garage and ample outdoor space for recreation or storage. This move-in ready home checks all the boxes—modern updates, generous lot size, new roof in 2019, and a prime location close to shops, boutiques, restaurants, and entertainment. Don’t miss this opportunity!

1404 Beverly Lane, Casselberry

155 E Lake Mary Avenue, Lake Mary
$425,000
3 Beds ⋅ 2 Baths ⋅ Crystal Lake Winter Homes SubDv. ⋅ 32746 Zip Code
Virtually Staged. Welcome to this well-maintained 3-bedroom, 2-bath home offering 1,636 square feet of living space on an oversized 0.28-acre lot in desirable Lake Mary. With no HOA and no rear neighbors, this property provides a rare combination of privacy, convenience, and everyday comfort. Inside, you'll find vaulted ceilings, fresh interior paint, bamboo flooring, and a spacious living area centered around a cozy wood-burning fireplace. The updated kitchen features granite countertops, stainless steel appliances, and a cozy breakfast nook, making it ideal for both daily living and entertaining. A bright sunroom extends the living space and provides the perfect transition to the expansive backyard. Step outside to enjoy the fully fenced yard complete with a pergola, Tuff Shed, and plenty of room for pets, play, gardening, or outdoor gatherings. Located within the sought-after Seminole County school district and just minutes from the SunRail and Downtown Lake Mary's shops, restaurants, farmers market, and community events. Enjoy convenient access to I-4, SR 417, Seminole State College, and Sanford International Airport. This move-in-ready home offers the perfect blend of location, space, and lifestyle.

155 E Lake Mary Avenue, Lake Mary

230 S Crystal Drive, Sanford
$425,000
3 Beds ⋅ 2 Baths ⋅ Loch Arbor Isle Of Pines Sec 1 SubDv. ⋅ 32773 Zip Code
Back on market with New Price! Buyer financing fell through. Rare lakefront opportunity in the highly sought-after Loch Arbor Isle of Pines community! Nestled on an expansive 1+-acre waterfront lot on beautiful Crystal Lake, this custom one-owner 3 Bedroom, 2 Bath home offers 1,812 square feet of living area and endless potential. Enjoy stunning lake views from the family room, which features a cozy fireplace and the primary bedroom. Original character abounds with terrazzo flooring hidden beneath much of the carpeting and rich 3/4-inch tongue-and-groove paneling throughout portions of the home. The floor plan includes spacious living areas and a side-entry 2-car garage. Additional features include a Generac whole-house generator (propane gas powered,) two HVAC systems, new water heater, upgraded electric panel and a Culligan water treatment system. Outside, the detached structure presents incredible flexibility as a potential workshop, guest house, artist's retreat, hobby space, or home office. Surrounded by mature landscaping and offering over an acre of land, this property provides a unique combination of privacy, natural beauty, and convenience. Located just minutes from Mayfair Golf & Country Club, shopping, dining, and major roadways, this is a rare chance to create your dream lakefront estate in one of Sanford's most established and desirable neighborhoods!

230 S Crystal Drive, Sanford

295 Quail Court, Casselberry
$425,000
3 Beds ⋅ 2 Baths ⋅ Sterling Park Unit 03 SubDv. ⋅ 32707 Zip Code
Welcome to your private Florida retreat in the highly desirable Sterling Park community — where upgraded comfort, entertaining space, and everyday convenience all come together in this beautifully updated 3 Bedroom / 2 Bathroom home situated on a quiet cul-de-sac corner lot. Designed with comfort and functionality in mind, this desirable SPLIT FLOOR PLAN offers added privacy with a spacious owner’s suite separated from the guest bedrooms — creating the perfect layout for families, guests, remote work, or multigenerational living. From the moment you arrive, the mature landscaping, oversized driveway, ranch-style curb appeal, and newer vinyl fencing create a warm and inviting first impression. Step through the enclosed front porch into a bright OPEN-CONCEPT layout designed for both relaxing and entertaining. At the heart of the home, a stunning wood-burning fireplace anchors the main living area, while the formal dining space and oversized living room flow seamlessly together under recessed lighting and abundant natural light. French doors with built-in blinds open to your true OUTDOOR OASIS — an oversized covered lanai added in 2019 that creates the perfect indoor/outdoor Florida lifestyle experience. The kitchen was designed with both function and style in mind and will impress any home chef with its professional gas stove top, dramatic beautiful stone countertops, solid wood cabinetry, slow-close drawers, breakfast bar island, pantry storage, newer appliances, and open sightlines overlooking the living and dining spaces. Entertaining is effortless with the built-in wet bar and wine cooler ready for gatherings year-round. Privately positioned away from the secondary bedrooms, the spacious owner’s suite feels like a true retreat with room for a California King bed, a large walk-in closet with custom built-ins, and a beautifully remodeled spa-inspired bathroom featuring dual vanities, upgraded fixtures, oversized glass-enclosed tiled shower, dual shower heads, and a luxury rain shower feature. Additional upgrades and features include: Roof replaced in 2023 House generator connection Tankless water heater (2019) Water softener Luxury wood-look vinyl flooring Newer window treatments throughout Lawn irrigation system Attic fan Gas connection Washer & dryer included Newer appliances (within last 2 years) EV Charger in Garage The fully fenced backyard offers privacy and flexibility with plenty of room to create your dream outdoor lifestyle — whether you envision adding a future custom pool, creating an outdoor kitchen and entertaining area, or designing your own private vegetable and herb garden oasis. There is ample space to truly personalize the outdoor living experience while still enjoying room to relax, play, and entertain. Located in Sterling Park, residents enjoy access to community amenities including pool, tennis courts, playgrounds, sidewalks, golf nearby, and deed-restricted community living — all with convenient access to shopping, dining, parks, major roadways, and the greater Orlando area. This is the kind of home buyers walk into and immediately picture themselves living in. Schedule your private showing today.

295 Quail Court, Casselberry

9512 Southern Garden Circle, Altamonte Springs
$425,000
3 Beds ⋅ 2 Baths ⋅ Camden Club SubDv. ⋅ 32714 Zip Code
SELLER IS OFFERING A 1% CREDIT WHEN USING THE SELLER'S PREFERRED LENDER! Looking for something well maintained, move-in ready with unique features, but still room to make it your own over time? This 3-bedroom, 2-bath block home is located in a gated community in the highly desirable Altamonte Springs/Maitland area and features a thoughtfully modified floor plan that offers more spacious rooms, along with vaulted ceilings and abundant natural light throughout. The kitchen opens seamlessly to the family room, creating a functional layout for everyday living and entertaining. Interior features include beautiful tile throughout the main living areas, new vinyl flooring in the bedrooms, plantation shutters, and interior laundry. Wow your guests with a beautiful TV feature wall complete with built-in smart lighting and a 85-inch TV with sound system (optional inclusion). Smart HUE lighting continues throughout the home for added convenience and a modern touch. French doors lead to a covered porch and backyard, providing great indoor-outdoor flow. Major updates include a newer AC (2024), roof replaced in 2018, and interior paint in 2024. The HOA includes lawn care, along with access to a community pool, playground, and sidewalks, offering easy, low-maintenance living. Conveniently located just minutes from I-4, shopping, dining, and the Genesis Athletic Club, with easy access to Downtown Orlando, Winter Park, and surrounding areas. Located in an established area of Central Florida known for its convenience, connectivity, and strong long-term value. A true balance of convenience, lifestyle, and value. Don’t hesitate and schedule your showing today!

9512 Southern Garden Circle, Altamonte Springs

2656 Bent Hickory Circle, Longwood
$425,000
3 Beds ⋅ 2 Baths ⋅ Sabal Point At Sabal Green SubDv. ⋅ 32779 Zip Code
Welcome to this one-of-a-kind retreat tucked away in the highly desirable Sabal Green community of Longwood, where privacy, charm, and location come together beautifully. Nestled at the end of a peaceful oversized circular cul-de-sac with no through traffic and enhanced by a side easement providing extra separation from the neighboring home, this distinctive 3-bedroom, 2-bath residence offers a rare sense of serenity while keeping you close to everything Central Florida has. Just minutes from the natural beauty and endless outdoor recreation of Wekiwa Springs State Park, residents can enjoy kayaking, hiking, swimming, biking trails, and abundant wildlife, while also being conveniently located near exceptional dining, shopping, major roadways including I-4 and SR 434, and one of Central Florida’s last classic shopping destinations, Altamonte Mall. Inside, the home welcomes you with rich maple hardwood flooring throughout and a stunning double-sided fireplace that creates the perfect ambiance whether relaxing in the spacious living room or entertaining guests in the elegant dining area accented by beautiful wood inlay terracotta flooring that continues seamlessly into the kitchen. The thoughtfully designed kitchen also features its own dedicated under-counter water heater for added convenience. The expansive 19x9 screened lanai opens to an outdoor oasis where a pathway leads to a charming new 12x12 gazebo with brick flooring overlooking a tranquil pond filled with abundant wildlife, creating the perfect setting for morning coffee or evening unwinding. A substantial 36x21 elevated wood deck, accessible both from the backyard staircase and directly from the primary suite, offers yet another incredible space to enjoy the peaceful surroundings. The spacious primary retreat is designed for comfort with direct deck access, a luxurious garden tub, walk-in shower, dual vanities topped with Silestone quartz, and a spa-like feel. Additional highlights include irrigation for easy lawn maintenance and a setting that offers both seclusion and accessibility. This is more than a home—it’s a private sanctuary in one of Longwood’s most convenient and naturally beautiful locations.

2656 Bent Hickory Circle, Longwood

1109 Dappled Elm Lane, Winter Springs
$425,000
3 Beds ⋅ 2 Baths ⋅ Wedgewood Unit 2 SubDv. ⋅ 32708 Zip Code
RECENT UPDATES: NEW ROOF (2023), HVAC (2026), WATER HEATER (2023), RE-PIPED (2022), & TRANSFERABLE TERMITE BOND (2026) Welcome to easy, low-maintenance living in the highly desirable Wedgewood Golf Villas of Tuscawilla! The HOA maintains the lawn, giving you more time to enjoy everything this exceptional area has to present — including the private Tuscawilla Country Club, Trotwood Park and Nature Trail. Conveniently located near top-rated Seminole County schools, shopping, dining, SR 417, and both beaches and attractions within approximately an hour. Step inside this beautifully maintained 3-bedroom home and immediately notice the abundant natural light, soaring cedar vaulted ceilings, and open yet cozy floor plan. The remodeled kitchen is a standout feature, showcasing gorgeous Cambria quartz countertops with a lifetime transferable warranty, with all appliances richly updated. The spacious great room with fireplace and dining area creates the perfect setting for relaxing or entertaining, while the dedicated den/office provides a quiet workspace separate from the bedrooms. Enjoy year-round comfort in the enclosed Florida Room with its own dedicated A/C and Heating systems, overlooking peaceful golf course views. Additional features include luxury vinyl plank flooring throughout the main living areas, plush carpeting in the bedrooms, and beautifully updated bathrooms. The spacious primary suite offers a serene retreat with vaulted ceilings and fully remodeled bath featuring a walk-in shower. Two additional bedrooms are privately situated near the remodeled guest bath, complete with skylight and oversized vanity. Outdoor living is enhanced by a screened porch (Lanai), ideal for entertaining or relaxing while enjoying serene views of the golf course. Residents can also take advantage of the private trail along the course for walking, exercise, or leisurely strolls. The privacy-fenced side yard provides the perfect space to create a secluded garden oasis. Whether you’re a first-time homebuyer, downsizing, or searching for a move-in-ready home in an established community, this property truly checks all the boxes. Total Square Ft of this home including the 324 Square Foot Florida Room is 1,829, what a deal!!!

1109 Dappled Elm Lane, Winter Springs

1030 Long Branch Lane, Oviedo
$425,000
3 Beds ⋅ 2 Baths ⋅ Twin Rivers Sec 1 SubDv. ⋅ 32765 Zip Code
Pending. Accepting back-up offers. Welcome to 1030 Long Branch Lane, a well-maintained one-story home on a quarter-acre lot in the highly sought-after Twin Rivers community of Oviedo. This home offers a great layout with cathedral ceilings, plenty of natural light, and a comfortable flow that works for both everyday living and entertaining. Inside, you’ll find a spacious main living area that connects seamlessly to the dining space and kitchen, creating an open, inviting feel. The kitchen overlooks the living areas, making it ideal for staying connected while cooking or hosting. The split floor plan offers privacy, with a generously sized primary suite and well-proportioned secondary bedrooms. Large windows and French doors bring in natural light and enhance the home’s bright, airy feel, while the layout offers flexibility for a home office, guest space, or growing household. The owners have taken care of the big-ticket items for you, including energy-efficient windows and French doors (2019), electrical panel (2019), gutters (2021), HVAC (2022), water heater (2022), roof (2022), and a full home re-pipe with PEX plumbing (2024). You’ll also find custom built-in bookcases (2025) that add a nice touch to the living space. Out back, the large backyard with no rear neighbors is a private sanctuary ready for any setup, whether that’s a patio, fire pit, or future pool, with space to truly make it your own. HUGE backyard!!! Location is where this one really stands out. Zoned for top-rated Seminole County schools: Carillon Elementary, Lawton Chiles Middle, and Hagerty High, and just minutes to Oviedo on the Park, Twin Rivers Golf Club, UCF, and Research Park. You’re also 10–15 minutes to major highways, making it an easy drive to Downtown Orlando, the airport, and all the attractions. Low HOA, move-in ready, and in one of Oviedo’s most established communities, this is a solid opportunity in today’s market.

1030 Long Branch Lane, Oviedo

2728 Lobelia Drive, Lake Mary
$425,000
3 Beds ⋅ 4 Baths ⋅ Fountain Parke At Lake Mary Ph 2 SubDv. ⋅ 32746 Zip Code
Welcome to resort-style living in the guard-gated community of Fountain Parke in Lake Mary, where this well-positioned 3-bedroom, 3.5-bath townhome offers no rear neighbors, creating a rare sense of privacy and tranquility with peaceful conservation views. The thoughtfully designed open-concept floor plan is ideal for both everyday living and entertaining, featuring a beautifully appointed kitchen with upgraded cabinetry, stainless steel appliances, and a large island with breakfast bar that seamlessly connects to the breakfast nook, spacious family room, and private outdoor patio—creating a natural flow for gatherings. The primary suite is generously sized and features an ensuite bathroom with dual vanities and a glass-enclosed shower, offering both comfort and functionality. Beyond the home itself, the lifestyle is what truly sets this property apart—just a short walk to the resort-style pool, spa, fitness center, tennis and pickleball courts, clubhouse, and dog park, making daily living feel like a vacation. Fountain Parke is known for its Mediterranean-inspired architecture, 24-hour guard gate, and one of the most amenity-rich environments in Central Florida. Located in the heart of Lake Mary, you are minutes from premier dining, shopping, and entertainment, as well as the Seminole Wekiva Trail, with convenient access to I-4 and SR 417 and zoning for top-rated Seminole County schools. This is a unique opportunity to combine low-maintenance living with privacy, convenience, and a true resort lifestyle.

2728 Lobelia Drive, Lake Mary

1923 Linden Road, Winter Park
$425,000
4 Beds ⋅ 3 Baths ⋅ Tanglewood Sec 4 SubDv. ⋅ 32792 Zip Code
***WINTER PARK **** 4 BEDROOMS ****3 BATHROOM **** PAID OFF SOLAR ***** WILL HELP BUYER****METAL ROOF ***1/3 ACRE*** Welcome to 1923 Linden Rd, Winter Park—a well-maintained single-story residence offering space, character, and an exceptional location. Built in 1955, this solid masonry and concrete block home features 4 bedrooms, 3 full bathrooms, and approximately 2,117 heated square feet, with 2,281 total building square feet. Located in the highly desirable area of Winter Park, the home provides convenient access to shopping, dining, parks, and top-rated schools, as well as nearby Park Avenue and downtown Orlando. The interior offers a functional layout with multiple living areas, ideal for both everyday living and entertaining. Original character elements such as plaster interior walls and two fireplaces add warmth and timeless appeal. The centrally located kitchen provides ample workspace and flows seamlessly into the main living areas. Situated on a generous 0.315-acre lot (13,717 sq ft) with approximately 117 feet of frontage and 114 feet of depth, the property offers plenty of room for outdoor enjoyment, future enhancements, or expansion. Additional features include Metal Roof that allows for 20 degrees cool, continuous footing foundation, and package cooling system. A strong opportunity for buyers seeking a well-built home with character, space, and long-term value in a prime location.

1923 Linden Road, Winter Park

526 Whittingham Place, Lake Mary
$425,000
3 Beds ⋅ 3 Baths ⋅ Greenwood Lakes Unit D-3a SubDv. ⋅ 32746 Zip Code
Welcome to this beautifully maintained two-story home in the heart of Lake Mary—designed with family living in mind. With 3 spacious bedrooms and 2.5 bathrooms, the layout offers both comfort and practicality, including a ground-floor master suite that gives parents privacy while keeping everyone close. Fresh exterior paint and beautiful hardwood floors create a warm, inviting atmosphere the moment you walk in. Step outside to a private backyard oasis featuring a sparkling pool, perfect for weekend fun, after-school swims, and making memories year-round in the Florida sunshine. A 6-year-old roof and thoughtful updates throughout provide peace of mind for busy families. Located in one of Lake Mary’s most desirable communities of Greenwood Lakes, this home blends everyday convenience with the kind of charm and functionality families truly appreciate. This property is located near a variety of restaurants, malls, supermarkets and more! Call us for a private showing today, you will not be disappointed!

526 Whittingham Place, Lake Mary

791 Andover Circle, Winter Springs
$425,000
3 Beds ⋅ 2 Baths ⋅ Georgetowne Unit 3 SubDv. ⋅ 32708 Zip Code
Welcome home to Georgetowne in the heart of Tuscawilla — where lifestyle, location, and top-rated schools come together to create one of the most desirable places to call home in Seminole County. Living here means being surrounded by the very best the area has to offer. Spend your mornings walking or biking along the scenic Seminole Trail, or head over to Trotwood Park for tennis, pickleball, playgrounds, and open green space the whole family can enjoy. On warm Florida afternoons, the community pool provides the perfect place to relax and cool off close to home. Golf enthusiasts will appreciate being just a golf cart ride away from the private Tuscawilla Country Club, offering championship golf, dining, and social events. Families are drawn to Georgetowne not only for its charm but also for access to highly rated Seminole County schools — a major highlight of this established and well-loved community. Conveniently located near SR 417, commuting is effortless whether you’re heading to the airport, the beaches, or Central Florida’s world-famous theme parks. Plus, you’ll enjoy an abundance of nearby shopping and dining options, giving you everything you need just minutes from your doorstep. Georgetowne in Tuscawilla isn’t just a neighborhood — it’s a lifestyle defined by community, convenience, and everyday enjoyment.

791 Andover Circle, Winter Springs

2862 Aloma Oaks Drive, Oviedo
$425,000
3 Beds ⋅ 2 Baths ⋅ Aloma Woods Ph 4 SubDv. ⋅ 32765 Zip Code
Experience the perfect blend of security, convenience, and location in this beautifully maintained residence nestled in the gated Phase 4 of Aloma Woods. The home features an wide open concept kitchen/living space, a separate but equally large dining/family room, well spaced bedrooms, and low maintenance backyard. Residents of Aloma Woods enjoy exclusive access to community amenities including a pool, tennis/pickleball courts, basketball, and a playground. Ideally located just minutes from SR-417, UCF, Oviedo on the Park, and top-rated Seminole County Schools (Evans Elementary, Tuskawilla Middle, Lake Howell High). This home is a rare find in a "Silent Zone" neighborhood—schedule your showing today!

2862 Aloma Oaks Drive, Oviedo

How much is your home worth?

Get instant property value now!