$525,000 Price reduction. Motivated sellers solar will be pay off with a full price. Welcome to this stunning home nestled next to the highly desirable Wekiva Springs State Park in Apopka! This beautiful residence features 5 bedrooms, 3 full bathrooms, plus a den/office, all complemented by exceptional curb appeal. As you enter, you’re immediately greeted by soaring ceilings and a spacious open-concept floor plan, creating a bright and inviting atmosphere. The home offers a desirable split floor plan, providing privacy for the primary suite separate from the additional bedrooms with pass-through bathrooms. New carpeting in all rooms, as well as new paint both inside and on the outside and many other upgrades. The kitchen contains granite countertops, and all appliances are included in the sale. The water heater and stove/oven are gas. This home also includes solar panels for energy efficiency. Newer a/c unit, roof and tankless water heater adding peace of mind for years to come. Please see attachments. Conveniently located just 30 minutes from Downtown Orlando and approximately 35 minutes from Disney Springs, this home is close to shopping centers and only minutes from Apopka Elementary and Apopka High School. Schedule your private tour today and make this incredible home yours. For more informative insight about this home. 5 Beds ⋅ 3 Baths ⋅ Parkview Wekiva 44/96 SubDv. ⋅ 32712 Zip Code Price reduction. Motivated sellers solar will be pay off with a full price. Welcome to this stunning home nestled next to the highly desirable Wekiva Springs State Park in Apopka! This beautiful residence features 5 bedrooms, 3 full bathrooms, plus a den/office, all complemented by exceptional curb appeal. As you enter, you’re immediately greeted by soaring ceilings and a spacious open-concept floor plan, creating a bright and inviting atmosphere. The home offers a desirable split floor plan, providing privacy for the primary suite separate from the additional bedrooms with pass-through bathrooms. New carpeting in all rooms, as well as new paint both inside and on the outside and many other upgrades. The kitchen contains granite countertops, and all appliances are included in the sale. The water heater and stove/oven are gas. This home also includes solar panels for energy efficiency. Newer a/c unit, roof and tankless water heater adding peace of mind for years to come. Please see attachments. Conveniently located just 30 minutes from Downtown Orlando and approximately 35 minutes from Disney Springs, this home is close to shopping centers and only minutes from Apopka Elementary and Apopka High School. Schedule your private tour today and make this incredible home yours. For more informative insight about this home. 1620 Parkglen Circle, Apopka
$525,000 This home can be purchased with NO INCOME VERIFICATION!!! Very Motivated Seller!!! Welcome to this stunning 4-bedroom, 3-bath pool home in the desirable Rock Springs Ridge community. Designed for both comfort and style, this residence features an impressive oversized kitchen complete with granite countertops, stainless steel appliances, a wine fridge, premium cabinetry, and a large island that flows seamlessly into the family room. The spacious, light-filled primary suite overlooks the sparkling pool and offers double walk-in closets, dual vanities, a soaking tub, and a frameless glass walk-in shower. Two additional beautifully updated bathrooms feature granite countertops and high-end finishes, adding to the home's luxurious feel. With a split-bedroom floor plan and open-concept layout, this home is perfect for everyday living and entertaining. Step outside to the brick-paved patio, where you?ll find an outdoor kitchen and a serene saltwater pool with a Baja shelf. Lush landscaping and no rear neighbors provide exceptional privacy, creating the ideal backyard retreat. 4 Beds ⋅ 3 Baths ⋅ Rock Spgs Rdg Ph V-C SubDv. ⋅ 32712 Zip Code This home can be purchased with NO INCOME VERIFICATION!!! Very Motivated Seller!!! Welcome to this stunning 4-bedroom, 3-bath pool home in the desirable Rock Springs Ridge community. Designed for both comfort and style, this residence features an impressive oversized kitchen complete with granite countertops, stainless steel appliances, a wine fridge, premium cabinetry, and a large island that flows seamlessly into the family room. The spacious, light-filled primary suite overlooks the sparkling pool and offers double walk-in closets, dual vanities, a soaking tub, and a frameless glass walk-in shower. Two additional beautifully updated bathrooms feature granite countertops and high-end finishes, adding to the home's luxurious feel. With a split-bedroom floor plan and open-concept layout, this home is perfect for everyday living and entertaining. Step outside to the brick-paved patio, where you?ll find an outdoor kitchen and a serene saltwater pool with a Baja shelf. Lush landscaping and no rear neighbors provide exceptional privacy, creating the ideal backyard retreat. 833 Rock Creek Street, Apopka
$525,000 First time on the market in over 22 years! Welcome to 1714 Sweetwater West Circle, a custom residence nestled on nearly a full acre in the gated community of Sweetwater West. This beautifully maintained 4-bedroom, 4-bathroom home offers exceptional space, thoughtful design, and timeless architectural character. From the moment you arrive, you're greeted by a gorgeous view and you can see the side-entry 3 car garage, the covered front porch and double wood entry doors with leaded glass set a welcoming tone. Step inside to find vaulted ceilings, three skylights, and triple hiding sliding glass doors that open fully to blend the indoors and outdoors seamlessly. The great room’s uplighting and custom millwork create a warm and elegant atmosphere throughout. The chef’s kitchen is designed for both function and style—featuring granite countertops, double ovens, and a brand-new glass cooktop. The open layout flows effortlessly to multiple gathering areas, making this home ideal for entertaining. The primary suite is a true showpiece, featuring a unique Jack-and-Jill-style setup with two separate water closets (yes, two toilets!), separate vanities, a separate shower, and a garden tub. A huge walk-in closet completes the suite, offering abundant space and comfort. Adding to the home’s impressive footprint is an additional 600 sq. ft. of enclosed lanai space—equipped with an 18,000 BTU A/C unit—creating the perfect year-round entertaining area. Outdoors, enjoy the privacy of your lushly landscaped backyard, complete with five distinct sitting areas, landscape lighting, and deep-well irrigation for efficiency and beauty. The 3-car garage includes a built-in workshop and access to a floored attic, providing ample storage options. Recent updates include a completed septic-to-sewer conversion, ensuring peace of mind for years to come. Located minutes from Wekiwa Springs State Park, Wekiva Island, Kelly Park, and an array of shops, restaurants, grocery stores, and a nearby movie theater, this home combines the tranquility of gated living with unmatched convenience. 1714 Sweetwater West Circle is more than a home—it’s a lifestyle. Discover space, privacy, and craftsmanship in one of Apopka’s most desirable communities. 4 Beds ⋅ 4 Baths ⋅ Sweetwater West SubDv. ⋅ 32712 Zip Code First time on the market in over 22 years! Welcome to 1714 Sweetwater West Circle, a custom residence nestled on nearly a full acre in the gated community of Sweetwater West. This beautifully maintained 4-bedroom, 4-bathroom home offers exceptional space, thoughtful design, and timeless architectural character. From the moment you arrive, you're greeted by a gorgeous view and you can see the side-entry 3 car garage, the covered front porch and double wood entry doors with leaded glass set a welcoming tone. Step inside to find vaulted ceilings, three skylights, and triple hiding sliding glass doors that open fully to blend the indoors and outdoors seamlessly. The great room’s uplighting and custom millwork create a warm and elegant atmosphere throughout. The chef’s kitchen is designed for both function and style—featuring granite countertops, double ovens, and a brand-new glass cooktop. The open layout flows effortlessly to multiple gathering areas, making this home ideal for entertaining. The primary suite is a true showpiece, featuring a unique Jack-and-Jill-style setup with two separate water closets (yes, two toilets!), separate vanities, a separate shower, and a garden tub. A huge walk-in closet completes the suite, offering abundant space and comfort. Adding to the home’s impressive footprint is an additional 600 sq. ft. of enclosed lanai space—equipped with an 18,000 BTU A/C unit—creating the perfect year-round entertaining area. Outdoors, enjoy the privacy of your lushly landscaped backyard, complete with five distinct sitting areas, landscape lighting, and deep-well irrigation for efficiency and beauty. The 3-car garage includes a built-in workshop and access to a floored attic, providing ample storage options. Recent updates include a completed septic-to-sewer conversion, ensuring peace of mind for years to come. Located minutes from Wekiwa Springs State Park, Wekiva Island, Kelly Park, and an array of shops, restaurants, grocery stores, and a nearby movie theater, this home combines the tranquility of gated living with unmatched convenience. 1714 Sweetwater West Circle is more than a home—it’s a lifestyle. Discover space, privacy, and craftsmanship in one of Apopka’s most desirable communities. 1714 Sweetwater West Circle, Apopka
$525,000 New A/C June 2025! This beautifully maintained 3BR/2BA home with a spacious 3-car garage is located in the desirable Estates at Wekiva community. The open floor plan features a modern kitchen with prep island, formal living and dining rooms, and a private office ideal for remote work or hobbies. The grand owner’s suite offers a spa-style bath and walk-in closets for ultimate comfort. Step outside to the covered, screened lanai—perfect for relaxing or entertaining year-round. Enjoy convenient access to Wekiwa Springs State Park, Rock Springs Run, and the Lake Apopka Wildlife Drive, plus nearby shopping, dining, and major highways including SR-429 and SR-441. Experience the perfect blend of comfort, space, and location in one of Apopka’s most sought-after neighborhoods. 3 Beds ⋅ 2 Baths ⋅ Estates/Wekiva SubDv. ⋅ 32712 Zip Code New A/C June 2025! This beautifully maintained 3BR/2BA home with a spacious 3-car garage is located in the desirable Estates at Wekiva community. The open floor plan features a modern kitchen with prep island, formal living and dining rooms, and a private office ideal for remote work or hobbies. The grand owner’s suite offers a spa-style bath and walk-in closets for ultimate comfort. Step outside to the covered, screened lanai—perfect for relaxing or entertaining year-round. Enjoy convenient access to Wekiwa Springs State Park, Rock Springs Run, and the Lake Apopka Wildlife Drive, plus nearby shopping, dining, and major highways including SR-429 and SR-441. Experience the perfect blend of comfort, space, and location in one of Apopka’s most sought-after neighborhoods. 2219 Bigler Oak Place, Apopka
$525,000 Great price! A BRAND NEW ROOF on this POOL home in Rock Springs Ridge and it is ready for its next family! If you are searching for a home with large bedrooms and you need privacy for a home office, this is perfect for you! An open floor plan with split bedrooms. The sellers combined bedrooms 2 & 3 to accommodate the need for a second 'master' with a large walk-in closet while retaining a third bedroom and third full bath. On the other side of the home is a huge primary bedroom with an en-suite bathroom including a walk-in shower, customized closet, and new French Doors to the lanai and pool. The central living areas have high ceilings and natural light enhancing the kitchen's eating area and family room - all overlooking the inviting screened pool and fully vinyl fenced backyard. There is a separate formal dining room, and a separate 'formal front room' perfectly suited for a home office, library, study, gym, or den - with French Doors already installed. There are paved walkways from the front of the garage leading to the back yard and extend around both sides of the pool. Additionally, there is a paved back patio for sitting, sunning, or grilling. Enjoy a 3-car garage, an inside laundry room, surround sound readiness, and beautiful curb appeal. For your peace of mind: Fresh and professionally painted interior, recently painted exterior, newer and regularly serviced newer A/C, and the BRAND NEW ROOF! This home has the bonus of an easy access door with ramps from the garage into the home. Rock Springs Ridge is close to all the amenities and athletics available at Apopka's Northwest Recreation Complex and its Amphitheater for entertainment and events; Wekiva Springs State Park, Kelly Park, great schools, hospitals, shopping, and dining. Seller is motivated and will consider reasonable offers. Come and get it! 3 Beds ⋅ 3 Baths ⋅ Rock Spgs Ridge Ph 04-A 51 137 SubDv. ⋅ 32712 Zip Code Great price! A BRAND NEW ROOF on this POOL home in Rock Springs Ridge and it is ready for its next family! If you are searching for a home with large bedrooms and you need privacy for a home office, this is perfect for you! An open floor plan with split bedrooms. The sellers combined bedrooms 2 & 3 to accommodate the need for a second 'master' with a large walk-in closet while retaining a third bedroom and third full bath. On the other side of the home is a huge primary bedroom with an en-suite bathroom including a walk-in shower, customized closet, and new French Doors to the lanai and pool. The central living areas have high ceilings and natural light enhancing the kitchen's eating area and family room - all overlooking the inviting screened pool and fully vinyl fenced backyard. There is a separate formal dining room, and a separate 'formal front room' perfectly suited for a home office, library, study, gym, or den - with French Doors already installed. There are paved walkways from the front of the garage leading to the back yard and extend around both sides of the pool. Additionally, there is a paved back patio for sitting, sunning, or grilling. Enjoy a 3-car garage, an inside laundry room, surround sound readiness, and beautiful curb appeal. For your peace of mind: Fresh and professionally painted interior, recently painted exterior, newer and regularly serviced newer A/C, and the BRAND NEW ROOF! This home has the bonus of an easy access door with ramps from the garage into the home. Rock Springs Ridge is close to all the amenities and athletics available at Apopka's Northwest Recreation Complex and its Amphitheater for entertainment and events; Wekiva Springs State Park, Kelly Park, great schools, hospitals, shopping, and dining. Seller is motivated and will consider reasonable offers. Come and get it! 3366 Players Point Loop, Apopka
$524,990 Welcome to the stunning new Magnolia plan — a thoughtfully designed home that combines modern elegance with everyday functionality. With impressive 9’4” first-floor ceilings and an open-concept layout, this home offers a total of 4 spacious Bedrooms and 3.5 Baths, including a convenient first-floor Guest Suite with a full Bath and walk-in closet. Entertain with ease in the expanded covered rear Lanai, accessible from the Dining area, perfect for outdoor gatherings and relaxation. The beautifully appointed kitchen showcases 42" cabinets with crown molding, sleek quartz countertops, a stylish tile backsplash, stainless steel appliances, and a center island overlooking the living space. Tile flooring enhances the 1st floor main living areas, with blinds included throughout for added privacy. Upstairs, an expansive Loft provides a versatile second Family Room, while the luxurious Primary Suite boasts an oversized walk-in closet and spa-like Bath with dual sinks, quartz counters, and a walk-in shower with upgraded tile surround. Completing the appeal, the exterior features a brick paver driveway and lead walk, along with attractive landscaping — making this Magnolia plan a perfect blend of beauty, comfort, and contemporary living. Outstanding Community amenities include covered Playground and walking trails featuring outdoor exercise equipment, with future amenities to include pool and cabana. Oakview is conveniently located just 1 mile from SR 429 for easy commuting, and only 11 miles from Wekiwa Springs State Park and 12 minutes from Lake Apopka. Additionally, the Community is close to the upcoming new Wyld Oaks development featuring a 3 acre medical campus and extensive retail spaces. 4 Beds ⋅ 4 Baths ⋅ Oakview SubDv. ⋅ 32712 Zip Code Welcome to the stunning new Magnolia plan — a thoughtfully designed home that combines modern elegance with everyday functionality. With impressive 9’4” first-floor ceilings and an open-concept layout, this home offers a total of 4 spacious Bedrooms and 3.5 Baths, including a convenient first-floor Guest Suite with a full Bath and walk-in closet. Entertain with ease in the expanded covered rear Lanai, accessible from the Dining area, perfect for outdoor gatherings and relaxation. The beautifully appointed kitchen showcases 42" cabinets with crown molding, sleek quartz countertops, a stylish tile backsplash, stainless steel appliances, and a center island overlooking the living space. Tile flooring enhances the 1st floor main living areas, with blinds included throughout for added privacy. Upstairs, an expansive Loft provides a versatile second Family Room, while the luxurious Primary Suite boasts an oversized walk-in closet and spa-like Bath with dual sinks, quartz counters, and a walk-in shower with upgraded tile surround. Completing the appeal, the exterior features a brick paver driveway and lead walk, along with attractive landscaping — making this Magnolia plan a perfect blend of beauty, comfort, and contemporary living. Outstanding Community amenities include covered Playground and walking trails featuring outdoor exercise equipment, with future amenities to include pool and cabana. Oakview is conveniently located just 1 mile from SR 429 for easy commuting, and only 11 miles from Wekiwa Springs State Park and 12 minutes from Lake Apopka. Additionally, the Community is close to the upcoming new Wyld Oaks development featuring a 3 acre medical campus and extensive retail spaces. 4515 Laurel Site Loop, Apopka
$524,900 One or more photo(s) has been virtually staged. Welcome to Rock Springs Ridge—one of Apopka’s most beloved established communities, originally designed around a golf course and known for its wide streets, mature trees, and spacious homesites. This 4-bedroom, 3-bath pool home offers nearly 2,500 sq ft of living space and a 3-car garage on a generous lot backing to peaceful green space. Inside, a split-plan layout provides flexibility for today’s lifestyle. The kitchen features granite countertops, updated appliances, and a large breakfast bar that opens to the family room—perfect for entertaining. Tile, laminate, and carpet span the interior, while each bedroom includes ample closet storage. The primary suite offers pool access and a spa-style bath with soaking tub, dual vanities, and separate shower. Step outdoors to the screen-enclosed pool and covered lanai, where privacy and Florida sunshine meet. A three-car garage, inside laundry, and mature landscaping add everyday function and curb appeal. Minutes to Wekiwa Springs State Park, Rock Springs Run, and Northwest Recreation Complex, plus quick access to SR-429, Kelly Park Crossings, dining, shopping, and top-rated Kelly Park K-8 and Apopka High schools. Experience the best of Apopka living in Rock Springs Ridge—where comfort, community, and location come together beautifully. ** Roof is 2025** 4 Beds ⋅ 3 Baths ⋅ Rock Spgs Ridge Ph 01 SubDv. ⋅ 32712 Zip Code One or more photo(s) has been virtually staged. Welcome to Rock Springs Ridge—one of Apopka’s most beloved established communities, originally designed around a golf course and known for its wide streets, mature trees, and spacious homesites. This 4-bedroom, 3-bath pool home offers nearly 2,500 sq ft of living space and a 3-car garage on a generous lot backing to peaceful green space. Inside, a split-plan layout provides flexibility for today’s lifestyle. The kitchen features granite countertops, updated appliances, and a large breakfast bar that opens to the family room—perfect for entertaining. Tile, laminate, and carpet span the interior, while each bedroom includes ample closet storage. The primary suite offers pool access and a spa-style bath with soaking tub, dual vanities, and separate shower. Step outdoors to the screen-enclosed pool and covered lanai, where privacy and Florida sunshine meet. A three-car garage, inside laundry, and mature landscaping add everyday function and curb appeal. Minutes to Wekiwa Springs State Park, Rock Springs Run, and Northwest Recreation Complex, plus quick access to SR-429, Kelly Park Crossings, dining, shopping, and top-rated Kelly Park K-8 and Apopka High schools. Experience the best of Apopka living in Rock Springs Ridge—where comfort, community, and location come together beautifully. ** Roof is 2025** 492 Lanarkshire Place, Apopka
$524,415 One or more photo(s) has been virtually staged. Under Construction. It’s what you have been waiting for, the Estero. This exquisite home emphasizes elegance and ease of living. Heading down the foyer there is a formal dining room that compliments a chef-ready kitchen, casual breakfast nook and spacious family room, plus an beautiful lanai. Framing the sides of the home are three secondary bedrooms and a luxurious owner’s suite with a spa-inspired bathroom. An enviable three-car garage provides versatile storage. Every home comes with Lennar’s Everything’s Included® promise, which includes new appliances as well as quartz countertops, and more in the price of your home. Residents enjoy a relaxing resort style swimming pool and fully equipped playground. There are great schools, and the community features proximity to major highways including FL-429 and FL-414, providing convenient commutes and travel. Nature lovers will have access to natural springs and wildlife parks, including King's Landing, Wekiwa Springs State Park and more. Bronson’s Ridge has the perfect balance of convenience and nature. 4 Beds ⋅ 2 Baths ⋅ Bronsons Ridge 60s SubDv. ⋅ 32703 Zip Code One or more photo(s) has been virtually staged. Under Construction. It’s what you have been waiting for, the Estero. This exquisite home emphasizes elegance and ease of living. Heading down the foyer there is a formal dining room that compliments a chef-ready kitchen, casual breakfast nook and spacious family room, plus an beautiful lanai. Framing the sides of the home are three secondary bedrooms and a luxurious owner’s suite with a spa-inspired bathroom. An enviable three-car garage provides versatile storage. Every home comes with Lennar’s Everything’s Included® promise, which includes new appliances as well as quartz countertops, and more in the price of your home. Residents enjoy a relaxing resort style swimming pool and fully equipped playground. There are great schools, and the community features proximity to major highways including FL-429 and FL-414, providing convenient commutes and travel. Nature lovers will have access to natural springs and wildlife parks, including King's Landing, Wekiwa Springs State Park and more. Bronson’s Ridge has the perfect balance of convenience and nature. 1696 Rider Rain Lane, Apopka
$522,500 CLOSE QUICKLY ON THIS 5-BEDROOM, 2.5-BATH, 2,900+S/F "CUSTOM POOL" HOME IN APOPKA FL 32712. This LARGE FAMILY HOME is in fantastic condition and ready for you to come enjoy! These are the ORIGINAL OWNERS who are empty nester and relocating out of state. The WELL-DESIGNED FLOOR PLAN offers tons of comfortable space and is perfect for MULTI-GENERATIONAL LIVING with design features built for comfort, flexibility & exceptional entertaining. Upon entering through the custom BEVELED GLASS Front Door, you're immediately WOWED by the SOARING 17' HIGH CEILING. The Lower level features a FORMAL LIVING ROOM which can also be a PRIVATE OFFICE, separate DINING & FAMILY ROOMS which are both spacious to accommodate all your oversized furniture and a convenient POWDER ROOM. The OPEN KITCHEN is perfect for any HOME CHEF, featuring 36" Birch Cabinets, MARBLE COUNTERTOPS, Center Prep Island with overhead POT RACK, Full Stainless Appliance Package including French Style Refrigerator, Flat-Top Range/Oven, Dual Deep Sink, Custom Tile Backsplash, Tons of Counter & Storage Space, TWO SEPARATE CLOSET PANTRIES, Recessed Lighting & a service window to the back porch. The Primary Suite is the PERFECT COUPLES' RETREAT that includes a HUGE BEDROOM with ample room for a King Bed, Dressers and a Sitting Area. The Primary Bath features HIS & HERS Sinks, OVAL GARDEN SOAKING TUB, Walk-In Shower, TWO SPEARATE WALK-IN CLOSETS, and a Linen Closet. The Upstairs features a LARGE OPEN LOFT which can also serve as a 2nd FAMILY ROOM OR KIDS PLAY AREA. The expansive Upper Floor also includes (4) FOUR OVERSIZED BEDROOMS and an additional FULLY UPDATED BATHROOM which features CUSTOM WALL & FLOOR TILE, Walk-In Shower, Upgraded Vanity, Custom Paint, and a Tile Floor. If you enjoy Outdoor Space, you'll FALL-IN-LOVE with the DREAM POOL & YARD. It starts with a Fully Screen Enclosed 10'x28' Patio that leads you to the CUSTOM BUILT 14’x27’ FRESH WATER Pool with a Diamond Brite style Finish, (3) Stair Step-Out, (2) Curved Bench Seats, Robotic Cleaner, Underwater Light, Decorative Sun Sails, and a Freshly Refinished Pool Deck. Just off the Pool Deck find a Custom Wood Bar & BBQ Grill Station with Bamboo & Galvanized Finishes. Follow the walkway down to the 9'x12' Pergola which backs-up to the adjoining Conservation Area and is PERFECT FOR RELAXING and enjoy your morning coffee. Entertain in the evenings with the 14'x 14' FIREPIT which features a custom paver deck, seating for the entire family and includes the chairs & bench seating. Don't worry about storage, the home includes a 10'x12' STORAGE SHED for all your pool, storage and gardening needs. Are you ready to get your hands dirty with the well-established PRIVATE GARDEN allowing for fresh vegetables, fruits or flower varieties and includes a potting table. Additional Features: Block & Stucco Construction, Oversized .31+ Acre Lot Size, Architectural Shingle Roof (2017), (2) HVAC Systems, NEW Plush Carpeting in Bedrooms, Luxury Vinyl Planking, Custom Archways and Design Features, L-Shaped Staircase with Real Oak Banister, 6" Baseboards, 6-Panel Doors, Ceiling Fans/Lights, Washer/Dryer Included, New Genie Garage Door Opener, Gutters & Downspouts, Multiple Varieties of Palms & Oaks, Manicured Lawn, so much more! This home offers both privacy & access to nature in a park-like setting, while remaining close to the shopping, dining, major roadways. This FAMILY HOME IS exceptional so call today to schedule a private showing. 5 Beds ⋅ 3 Baths ⋅ Pitman Estates SubDv. ⋅ 32712 Zip Code CLOSE QUICKLY ON THIS 5-BEDROOM, 2.5-BATH, 2,900+S/F "CUSTOM POOL" HOME IN APOPKA FL 32712. This LARGE FAMILY HOME is in fantastic condition and ready for you to come enjoy! These are the ORIGINAL OWNERS who are empty nester and relocating out of state. The WELL-DESIGNED FLOOR PLAN offers tons of comfortable space and is perfect for MULTI-GENERATIONAL LIVING with design features built for comfort, flexibility & exceptional entertaining. Upon entering through the custom BEVELED GLASS Front Door, you're immediately WOWED by the SOARING 17' HIGH CEILING. The Lower level features a FORMAL LIVING ROOM which can also be a PRIVATE OFFICE, separate DINING & FAMILY ROOMS which are both spacious to accommodate all your oversized furniture and a convenient POWDER ROOM. The OPEN KITCHEN is perfect for any HOME CHEF, featuring 36" Birch Cabinets, MARBLE COUNTERTOPS, Center Prep Island with overhead POT RACK, Full Stainless Appliance Package including French Style Refrigerator, Flat-Top Range/Oven, Dual Deep Sink, Custom Tile Backsplash, Tons of Counter & Storage Space, TWO SEPARATE CLOSET PANTRIES, Recessed Lighting & a service window to the back porch. The Primary Suite is the PERFECT COUPLES' RETREAT that includes a HUGE BEDROOM with ample room for a King Bed, Dressers and a Sitting Area. The Primary Bath features HIS & HERS Sinks, OVAL GARDEN SOAKING TUB, Walk-In Shower, TWO SPEARATE WALK-IN CLOSETS, and a Linen Closet. The Upstairs features a LARGE OPEN LOFT which can also serve as a 2nd FAMILY ROOM OR KIDS PLAY AREA. The expansive Upper Floor also includes (4) FOUR OVERSIZED BEDROOMS and an additional FULLY UPDATED BATHROOM which features CUSTOM WALL & FLOOR TILE, Walk-In Shower, Upgraded Vanity, Custom Paint, and a Tile Floor. If you enjoy Outdoor Space, you'll FALL-IN-LOVE with the DREAM POOL & YARD. It starts with a Fully Screen Enclosed 10'x28' Patio that leads you to the CUSTOM BUILT 14’x27’ FRESH WATER Pool with a Diamond Brite style Finish, (3) Stair Step-Out, (2) Curved Bench Seats, Robotic Cleaner, Underwater Light, Decorative Sun Sails, and a Freshly Refinished Pool Deck. Just off the Pool Deck find a Custom Wood Bar & BBQ Grill Station with Bamboo & Galvanized Finishes. Follow the walkway down to the 9'x12' Pergola which backs-up to the adjoining Conservation Area and is PERFECT FOR RELAXING and enjoy your morning coffee. Entertain in the evenings with the 14'x 14' FIREPIT which features a custom paver deck, seating for the entire family and includes the chairs & bench seating. Don't worry about storage, the home includes a 10'x12' STORAGE SHED for all your pool, storage and gardening needs. Are you ready to get your hands dirty with the well-established PRIVATE GARDEN allowing for fresh vegetables, fruits or flower varieties and includes a potting table. Additional Features: Block & Stucco Construction, Oversized .31+ Acre Lot Size, Architectural Shingle Roof (2017), (2) HVAC Systems, NEW Plush Carpeting in Bedrooms, Luxury Vinyl Planking, Custom Archways and Design Features, L-Shaped Staircase with Real Oak Banister, 6" Baseboards, 6-Panel Doors, Ceiling Fans/Lights, Washer/Dryer Included, New Genie Garage Door Opener, Gutters & Downspouts, Multiple Varieties of Palms & Oaks, Manicured Lawn, so much more! This home offers both privacy & access to nature in a park-like setting, while remaining close to the shopping, dining, major roadways. This FAMILY HOME IS exceptional so call today to schedule a private showing. 2542 Sheila Drive, Apopka
$522,000 JUST REDUCED! Stunning 4BR/4BA Luxury Home with $50,000+ in Upgrades — Don’t Miss This Rare Opportunity! This beautifully upgraded 4-bedroom, 4-bath home is now priced to move. With over $50,000 in premium enhancements already completed, this property offers unmatched value and is designed for buyers who want a truly turn-key living experience. Premium Features You’ll Love: Chef’s Upgraded Kitchen with high-end finishes and modern design—perfect for entertaining or everyday cooking. Smart Home Package: Hardwired security cameras, Google front door camera, window sensors, ADT pre-wiring, and Rainbird WiFi-enabled irrigation for total peace of mind. Enclosed Deck with Electronic Screens creating the ideal indoor-outdoor space for year-round enjoyment. Modern Comforts: Installed EV outlet, cordless blinds (paid by seller), mounted TVs, upgraded fixture fans, and enhanced electrical throughout. Quality Upgrades: Sealed grout, gutters, fencing, and meticulous finishes in every room. This home delivers luxury, convenience, and comfort in every corner. The upgrades are already done—the only thing left is for you to move in. ?? Homes with this level of upgrades at a reduced price do NOT last. ?? Book your private showing today and be prepared to make an offer. Opportunities like this move fast—don’t let this one slip away! 4 Beds ⋅ 4 Baths ⋅ Lakeside Ph Ii A Rep SubDv. ⋅ 32703 Zip Code JUST REDUCED! Stunning 4BR/4BA Luxury Home with $50,000+ in Upgrades — Don’t Miss This Rare Opportunity! This beautifully upgraded 4-bedroom, 4-bath home is now priced to move. With over $50,000 in premium enhancements already completed, this property offers unmatched value and is designed for buyers who want a truly turn-key living experience. Premium Features You’ll Love: Chef’s Upgraded Kitchen with high-end finishes and modern design—perfect for entertaining or everyday cooking. Smart Home Package: Hardwired security cameras, Google front door camera, window sensors, ADT pre-wiring, and Rainbird WiFi-enabled irrigation for total peace of mind. Enclosed Deck with Electronic Screens creating the ideal indoor-outdoor space for year-round enjoyment. Modern Comforts: Installed EV outlet, cordless blinds (paid by seller), mounted TVs, upgraded fixture fans, and enhanced electrical throughout. Quality Upgrades: Sealed grout, gutters, fencing, and meticulous finishes in every room. This home delivers luxury, convenience, and comfort in every corner. The upgrades are already done—the only thing left is for you to move in. ?? Homes with this level of upgrades at a reduced price do NOT last. ?? Book your private showing today and be prepared to make an offer. Opportunities like this move fast—don’t let this one slip away! 924 Lakeside Estates Drive, Apopka
$521,500 Tucked within one of the most sought-after gated enclaves, this architecturally striking 4 bedroom, 4 bath estate offers timeless sophistication, generous space and the rare opportunity to create a true masterpiece of luxury living. From the moment you step inside, you're greeted by dramatic high ceilings and a floor plan that flows effortless between formal and casual living spaces. With a private den, loft space perfect for a library or playroom, and media center ideal for theater-quality entertainment, this home is as versatile as it is grand. While it needs a touch of TLC, the bones are solid and the potential is endless. A rare opportunity to personalize your dream home in a luxurious setting. Schedule your private showing today, and let this rare opportunity inspire your next chapter 4 Beds ⋅ 4 Baths ⋅ Oak Ridge Sub SubDv. ⋅ 32712 Zip Code Tucked within one of the most sought-after gated enclaves, this architecturally striking 4 bedroom, 4 bath estate offers timeless sophistication, generous space and the rare opportunity to create a true masterpiece of luxury living. From the moment you step inside, you're greeted by dramatic high ceilings and a floor plan that flows effortless between formal and casual living spaces. With a private den, loft space perfect for a library or playroom, and media center ideal for theater-quality entertainment, this home is as versatile as it is grand. While it needs a touch of TLC, the bones are solid and the potential is endless. A rare opportunity to personalize your dream home in a luxurious setting. Schedule your private showing today, and let this rare opportunity inspire your next chapter 2461 Woodbark Street, Apopka
$520,000 Virtually Staged. Welcome home to this beautifully maintained, move-in ready 3-bedroom, 2-bath pool home with a private office/den, tucked inside the highly sought-after gated community of Traditions at Wekiva. As you pass through the gates, there’s an immediate sense of coming home. Offering 2,464 square feet of thoughtfully designed living space and a 2-car garage, this M/I Homes-built residence blends comfort, functionality, and everyday livability. Recent improvements include fresh interior and exterior paint in 2026, along with major updates such as a newer roof (2022) and HVAC system (2019), offering peace of mind for years to come. The open split floor plan features high ceilings, decorative archways, and a flexible layout designed for both everyday living and entertaining. The main living areas showcase a combination of laminate wood flooring and ceramic tile, flowing seamlessly into the kitchen, which features 42-inch cabinetry with crown molding, granite countertops, stainless steel appliances, ample pantry storage, and a casual dining area overlooking the pool and backyard. Privately situated, the owner’s suite offers two walk-in closets, dual vanities, a walk-in shower, a separate water closet, a garden tub, and sliding glass doors leading directly to the pool area. On the opposite side of the home, two additional bedrooms and an updated full bath provide comfort and privacy for family or guests. The dedicated office/den provides flexibility for working from home, a playroom, hobbies, or even a potential fourth bedroom. The attic also features flooring and the garage has cabinetry for extra storage. Step outside through the multi-slide stacker glass doors to enjoy the screened lanai and saltwater pool, along with a spacious backyard ideal for relaxing or entertaining. Convenient pool bath access adds functionality for outdoor gatherings and pool days. The home has a unique setting with no direct rear neighbors, complemented by quiet wooded conservation views and a tot lot across the street, creating a natural buffer between communities. Additional exterior enhancements include newly installed landscaping and re-grading in both the front and backyard, full pool screen replacement, fencing, gutters, a well-maintained irrigation system, foundation support, and a French drain system added as a preventative measure for long-term peace of mind. Storm shutters for the sliding glass doors provide added protection. A private community gate at Flag Pole Park offers direct access to Rock Springs Elementary School, adding everyday convenience and safety, while bus pickup for Apopka Middle School and Apopka High School is located just outside the main community gate. Conveniently located just minutes from U.S. Highway 441, State Road 429, State Road 414, Interstate 4, and State Road 436, with easy access to dining, shopping, walking/biking trails, theme parks, grocery stores, and banking. Schedule your private showing today! 3 Beds ⋅ 2 Baths ⋅ Traditions At Wekiva SubDv. ⋅ 32712 Zip Code Virtually Staged. Welcome home to this beautifully maintained, move-in ready 3-bedroom, 2-bath pool home with a private office/den, tucked inside the highly sought-after gated community of Traditions at Wekiva. As you pass through the gates, there’s an immediate sense of coming home. Offering 2,464 square feet of thoughtfully designed living space and a 2-car garage, this M/I Homes-built residence blends comfort, functionality, and everyday livability. Recent improvements include fresh interior and exterior paint in 2026, along with major updates such as a newer roof (2022) and HVAC system (2019), offering peace of mind for years to come. The open split floor plan features high ceilings, decorative archways, and a flexible layout designed for both everyday living and entertaining. The main living areas showcase a combination of laminate wood flooring and ceramic tile, flowing seamlessly into the kitchen, which features 42-inch cabinetry with crown molding, granite countertops, stainless steel appliances, ample pantry storage, and a casual dining area overlooking the pool and backyard. Privately situated, the owner’s suite offers two walk-in closets, dual vanities, a walk-in shower, a separate water closet, a garden tub, and sliding glass doors leading directly to the pool area. On the opposite side of the home, two additional bedrooms and an updated full bath provide comfort and privacy for family or guests. The dedicated office/den provides flexibility for working from home, a playroom, hobbies, or even a potential fourth bedroom. The attic also features flooring and the garage has cabinetry for extra storage. Step outside through the multi-slide stacker glass doors to enjoy the screened lanai and saltwater pool, along with a spacious backyard ideal for relaxing or entertaining. Convenient pool bath access adds functionality for outdoor gatherings and pool days. The home has a unique setting with no direct rear neighbors, complemented by quiet wooded conservation views and a tot lot across the street, creating a natural buffer between communities. Additional exterior enhancements include newly installed landscaping and re-grading in both the front and backyard, full pool screen replacement, fencing, gutters, a well-maintained irrigation system, foundation support, and a French drain system added as a preventative measure for long-term peace of mind. Storm shutters for the sliding glass doors provide added protection. A private community gate at Flag Pole Park offers direct access to Rock Springs Elementary School, adding everyday convenience and safety, while bus pickup for Apopka Middle School and Apopka High School is located just outside the main community gate. Conveniently located just minutes from U.S. Highway 441, State Road 429, State Road 414, Interstate 4, and State Road 436, with easy access to dining, shopping, walking/biking trails, theme parks, grocery stores, and banking. Schedule your private showing today! 70 Wekiva Pointe Circle, Apopka
$520,000 **FOUR (!!) CAR GARAGE** **HUGE LOT -- PRIVACY & ROOM FOR BACKYARD DREAMS** **GATED COMMUNITY** **BEDROOM + FULL BATH ON FIRST FLOOR** *FOUR BEDROOMS + THREE FULL BATHROOMS + HUGE LOFT/MEDIA SPACE** **GOURMET KITCHEN WITH DOUBLE OVEN** Welcome to this very special home available for immediate close & move-in located in the GATED & highly coveted Oak Ridge community. Say goodbye to teeny-tiny postage-stamp lots and small garages…this estate-sized home sits on a large lot measuring 0.37 acre with plenty of privacy and TONS of room for your backyard dreams…live the Florida life outdoors! Huge FOUR CAR (!!) tandem garage …space for workshop, gym, boat/RV/trailer storage…plus extended driveway for additional parking space. FOUR bedrooms plus THREE FULL bathrooms including a first floor bedroom (or office/den) with FULL bathroom…current office built-ins can be removed. The gourmet kitchen is the centerpiece of the home…with a large center island, granite countertops, stainless steel appliances including DOUBLE OVEN, cooktop & nearly new dishwasher, professional glass rinser, custom pantry built-ins...for the professional chef or amateur, you couldn’t ask for more! ALL APPLIANCES STAY…including washer & dryer! The ULTIMATE upstairs loft & media area is wired & ready for projector and surround sound with custom built-ins and fireplace. SPECIAL FEATURES & UPGRADES INCLUDE…exterior paint (2024), water softener system, hardwood-look tile, custom built closet in primary suite, additional exterior outlets, interior Govee lighting, french doors, WIFI enabled garage door opener, automatic electronic blinds, EcoBee thermostat, security cameras (five outside + four inside), Kwikset autolocks, updated stair railing, treads & risers, ceiling fans, laundry room built-ins, B-hyve smart irrigation system with new heads…& MORE. Professionally designed wine room featuring R-19 insulated walls, mold-resistant green board, vapor barrier protection, a specialized pass-through wine cooling system designed for optimal wine storage, stained wood and glass door and a distinctive wine box ceiling that creates the perfect environment for collectors and enthusiasts alike. If wine is not your thing, this space is easily converted back to a large under stair storage closet. LOW HOA FEE includes the security gate at two entrances, common area landscaping, playground & park. Fantastic LOCATION -- easy access to the Wekiva Parkway with direct connect to all major highways and roadways for easy access to anywhere in Central Florida & beyond. WELCOME HOME! 4 Beds ⋅ 3 Baths ⋅ Oak Ridge SubDv. ⋅ 32712 Zip Code **FOUR (!!) CAR GARAGE** **HUGE LOT -- PRIVACY & ROOM FOR BACKYARD DREAMS** **GATED COMMUNITY** **BEDROOM + FULL BATH ON FIRST FLOOR** *FOUR BEDROOMS + THREE FULL BATHROOMS + HUGE LOFT/MEDIA SPACE** **GOURMET KITCHEN WITH DOUBLE OVEN** Welcome to this very special home available for immediate close & move-in located in the GATED & highly coveted Oak Ridge community. Say goodbye to teeny-tiny postage-stamp lots and small garages…this estate-sized home sits on a large lot measuring 0.37 acre with plenty of privacy and TONS of room for your backyard dreams…live the Florida life outdoors! Huge FOUR CAR (!!) tandem garage …space for workshop, gym, boat/RV/trailer storage…plus extended driveway for additional parking space. FOUR bedrooms plus THREE FULL bathrooms including a first floor bedroom (or office/den) with FULL bathroom…current office built-ins can be removed. The gourmet kitchen is the centerpiece of the home…with a large center island, granite countertops, stainless steel appliances including DOUBLE OVEN, cooktop & nearly new dishwasher, professional glass rinser, custom pantry built-ins...for the professional chef or amateur, you couldn’t ask for more! ALL APPLIANCES STAY…including washer & dryer! The ULTIMATE upstairs loft & media area is wired & ready for projector and surround sound with custom built-ins and fireplace. SPECIAL FEATURES & UPGRADES INCLUDE…exterior paint (2024), water softener system, hardwood-look tile, custom built closet in primary suite, additional exterior outlets, interior Govee lighting, french doors, WIFI enabled garage door opener, automatic electronic blinds, EcoBee thermostat, security cameras (five outside + four inside), Kwikset autolocks, updated stair railing, treads & risers, ceiling fans, laundry room built-ins, B-hyve smart irrigation system with new heads…& MORE. Professionally designed wine room featuring R-19 insulated walls, mold-resistant green board, vapor barrier protection, a specialized pass-through wine cooling system designed for optimal wine storage, stained wood and glass door and a distinctive wine box ceiling that creates the perfect environment for collectors and enthusiasts alike. If wine is not your thing, this space is easily converted back to a large under stair storage closet. LOW HOA FEE includes the security gate at two entrances, common area landscaping, playground & park. Fantastic LOCATION -- easy access to the Wekiva Parkway with direct connect to all major highways and roadways for easy access to anywhere in Central Florida & beyond. WELCOME HOME! 4080 Golden Willow Circle, Apopka
$520,000 Welcome to 1718 Errol Woods Drive in Apopka, a spacious home offering a 4-bedroom layout, generous living areas, and inviting outdoor features that make everyday living and entertaining feel effortless. With both a formal living room and a separate family room, this home provides the flexibility buyers appreciate, whether hosting guests, creating distinct gathering spaces, or simply enjoying room to spread out. Inside, the layout feels bright and well balanced, with a comfortable flow between the main living spaces. The family room offers a warm, central place to relax and gather, while the separate living room adds even more versatility for entertaining, conversation, or quiet downtime. The dining area and kitchen are positioned for convenience, and the overall design supports both daily routines and special occasions with ease. The 4-bedroom setup offers flexibility for family, guests, or changing household needs, while the spacious arrangement creates a sense of comfort throughout. A 2025 AC system adds valuable peace of mind and modern efficiency for the next owner. Step outside and enjoy a backyard designed for Florida living. The pool and surrounding deck create a great setting for swimming, lounging, and hosting weekend get-togethers, while the screened and covered patio adds a shaded space for outdoor dining, morning coffee, or unwinding at the end of the day. The private yard adds even more appeal, offering room to enjoy the outdoors with added privacy, and the storage area provides practical space for tools, equipment, or seasonal items. Located in Apopka’s Errol area, the home benefits from a neighborhood setting known for its established feel, mature surroundings, and convenient access to shopping, dining, parks, and major roadways. The area adds to the home’s appeal with a balance of residential charm and everyday accessibility, making it easy to enjoy both a peaceful setting and nearby amenities. 4 Beds ⋅ 3 Baths ⋅ Countryside Heights SubDv. ⋅ 32712 Zip Code Welcome to 1718 Errol Woods Drive in Apopka, a spacious home offering a 4-bedroom layout, generous living areas, and inviting outdoor features that make everyday living and entertaining feel effortless. With both a formal living room and a separate family room, this home provides the flexibility buyers appreciate, whether hosting guests, creating distinct gathering spaces, or simply enjoying room to spread out. Inside, the layout feels bright and well balanced, with a comfortable flow between the main living spaces. The family room offers a warm, central place to relax and gather, while the separate living room adds even more versatility for entertaining, conversation, or quiet downtime. The dining area and kitchen are positioned for convenience, and the overall design supports both daily routines and special occasions with ease. The 4-bedroom setup offers flexibility for family, guests, or changing household needs, while the spacious arrangement creates a sense of comfort throughout. A 2025 AC system adds valuable peace of mind and modern efficiency for the next owner. Step outside and enjoy a backyard designed for Florida living. The pool and surrounding deck create a great setting for swimming, lounging, and hosting weekend get-togethers, while the screened and covered patio adds a shaded space for outdoor dining, morning coffee, or unwinding at the end of the day. The private yard adds even more appeal, offering room to enjoy the outdoors with added privacy, and the storage area provides practical space for tools, equipment, or seasonal items. Located in Apopka’s Errol area, the home benefits from a neighborhood setting known for its established feel, mature surroundings, and convenient access to shopping, dining, parks, and major roadways. The area adds to the home’s appeal with a balance of residential charm and everyday accessibility, making it easy to enjoy both a peaceful setting and nearby amenities. 1718 Errol Woods Drive, Apopka
$520,000 If you've been searching for maximum space, a private pool, and an exceptional floor plan without paying luxury-home prices, this is the opportunity you've been waiting for. Welcome to one of the BEST VALUES in Apopka for a pool home. This spacious home offers 4 bedrooms, 3 full baths, dedicated office, 3 car garage and high ceilings, and expansive living areas. At the heart of the home, the kitchen comes complete with granite countertops, stainless steel appliances, 42” cabinetry, center island, breakfast bar, walk-in pantry, and a butler’s pantry for added storage and convenience. The oversized owner’s suite provides a true retreat with a spa-like bath featuring dual sinks, a jacuzzi tub, a large separate shower, and an enormous walk-in closet. Each of the secondary bedrooms also includes its own walk-in closet—offering plenty of storage throughout. Step outside and enjoy Florida living at its best with a screened lanai, sparkling pool and spa, and mature landscaping that creates a private outdoor setting perfect for relaxing or entertaining year-round. Updates include: water softener (2021), pool pump motor (2021), water heater (2022), new pool screen (2023), and all new toilets (2025). 4 Beds ⋅ 3 Baths ⋅ Lake Todd Estates SubDv. ⋅ 32712 Zip Code If you've been searching for maximum space, a private pool, and an exceptional floor plan without paying luxury-home prices, this is the opportunity you've been waiting for. Welcome to one of the BEST VALUES in Apopka for a pool home. This spacious home offers 4 bedrooms, 3 full baths, dedicated office, 3 car garage and high ceilings, and expansive living areas. At the heart of the home, the kitchen comes complete with granite countertops, stainless steel appliances, 42” cabinetry, center island, breakfast bar, walk-in pantry, and a butler’s pantry for added storage and convenience. The oversized owner’s suite provides a true retreat with a spa-like bath featuring dual sinks, a jacuzzi tub, a large separate shower, and an enormous walk-in closet. Each of the secondary bedrooms also includes its own walk-in closet—offering plenty of storage throughout. Step outside and enjoy Florida living at its best with a screened lanai, sparkling pool and spa, and mature landscaping that creates a private outdoor setting perfect for relaxing or entertaining year-round. Updates include: water softener (2021), pool pump motor (2021), water heater (2022), new pool screen (2023), and all new toilets (2025). 979 Counts Crest Circle, Apopka
$520,000 Lake Apopka Waterfront | C2 Commercial Zoning | Price Reduced Rare lakefront commercial opportunity on Lake Apopka. This C2-zoned property offers flexible commercial potential along a growing waterfront corridor, with a recent price reduction reflecting property condition and redevelopment opportunity. Located in an area experiencing significant investment and growth, with multi-million-dollar homes being constructed in nearby lakefront neighborhoods, this property presents a unique opportunity for investors, developers, or owner-operators looking to secure waterfront land with long-term upside. Property Highlights: Direct lakefront property on Lake Apopka C2 Commercial Zoning – multiple potential uses Existing two-story structure with walk-out basement Updated kitchen with large island and three ovens Enclosed carport/garage Private dock location (dock will require rebuilding) Chicken coops and additional outdoor structures Scenic water views and open outdoor space Improvement Opportunity The existing structure will require significant renovation and system updates, including HVAC, electrical, plumbing, and flat roof replacement. The shingle roof was replaced in 2016. This offering is best suited for buyers prepared to renovate the existing structure, repurpose the building for commercial use, or redevelop the site to take advantage of the waterfront location. Opportunity With flexible C2 zoning, lakefront setting, and a newly reduced price, this property offers a rare chance to acquire waterfront commercial land with redevelopment potential in an area experiencing renewed investment and growth. George W Anderson Sub SubDv. ⋅ 32703 Zip Code Lake Apopka Waterfront | C2 Commercial Zoning | Price Reduced Rare lakefront commercial opportunity on Lake Apopka. This C2-zoned property offers flexible commercial potential along a growing waterfront corridor, with a recent price reduction reflecting property condition and redevelopment opportunity. Located in an area experiencing significant investment and growth, with multi-million-dollar homes being constructed in nearby lakefront neighborhoods, this property presents a unique opportunity for investors, developers, or owner-operators looking to secure waterfront land with long-term upside. Property Highlights: Direct lakefront property on Lake Apopka C2 Commercial Zoning – multiple potential uses Existing two-story structure with walk-out basement Updated kitchen with large island and three ovens Enclosed carport/garage Private dock location (dock will require rebuilding) Chicken coops and additional outdoor structures Scenic water views and open outdoor space Improvement Opportunity The existing structure will require significant renovation and system updates, including HVAC, electrical, plumbing, and flat roof replacement. The shingle roof was replaced in 2016. This offering is best suited for buyers prepared to renovate the existing structure, repurpose the building for commercial use, or redevelop the site to take advantage of the waterfront location. Opportunity With flexible C2 zoning, lakefront setting, and a newly reduced price, this property offers a rare chance to acquire waterfront commercial land with redevelopment potential in an area experiencing renewed investment and growth. 3828 Walker Road, Apopka
$520,000 PRICE IMPROVEMENT! Welcome to 2215 Upland Lane in Apopka, Florida — a spacious, thoughtfully designed home that blends comfort, style, and convenience. This five-bedroom, four-and-a-half-bath residence offers a flexible floor plan with one bedroom located downstairs, perfect for guests or a home office, while the primary suite and three additional bedrooms are tucked away upstairs for added privacy. Upstairs living is made even easier with the washer and dryer conveniently located near the bedrooms—because hauling laundry up and down stairs should not be a daily workout. The expansive living and sitting areas flow seamlessly into a bright, open floor plan, ideal for both everyday living and entertaining. Architectural details such as rounded wall corners add a subtle touch of elegance throughout the home. The kitchen is a standout, featuring granite countertops, beautiful cabinetry, upgraded appliances, and a striking tile backsplash that extends all the way to the ceiling. Step outside to enjoy the large screened-in back porch, perfect for relaxing or entertaining while enjoying Florida’s outdoor lifestyle. The home is also equipped with rain gutters, adding both functionality and peace of mind. Located in Apopka—often called the “Indoor Foliage Capital of the World”—this home is close to natural springs, parks, and trails, including Wekiwa Springs State Park and the Northwest Recreation Complex. With easy access to SR-429, SR-414, and major highways, commuting to downtown Orlando, Winter Garden, Mount Dora, and surrounding areas is a breeze. Theme parks, shopping, dining, and entertainment are nearby, and Florida’s world-famous beaches are just about an hour away. This home offers the space, upgrades, and location today’s buyers are looking for—now it’s ready to welcome its next chapter. 5 Beds ⋅ 5 Baths ⋅ Carriage Hill SubDv. ⋅ 32712 Zip Code PRICE IMPROVEMENT! Welcome to 2215 Upland Lane in Apopka, Florida — a spacious, thoughtfully designed home that blends comfort, style, and convenience. This five-bedroom, four-and-a-half-bath residence offers a flexible floor plan with one bedroom located downstairs, perfect for guests or a home office, while the primary suite and three additional bedrooms are tucked away upstairs for added privacy. Upstairs living is made even easier with the washer and dryer conveniently located near the bedrooms—because hauling laundry up and down stairs should not be a daily workout. The expansive living and sitting areas flow seamlessly into a bright, open floor plan, ideal for both everyday living and entertaining. Architectural details such as rounded wall corners add a subtle touch of elegance throughout the home. The kitchen is a standout, featuring granite countertops, beautiful cabinetry, upgraded appliances, and a striking tile backsplash that extends all the way to the ceiling. Step outside to enjoy the large screened-in back porch, perfect for relaxing or entertaining while enjoying Florida’s outdoor lifestyle. The home is also equipped with rain gutters, adding both functionality and peace of mind. Located in Apopka—often called the “Indoor Foliage Capital of the World”—this home is close to natural springs, parks, and trails, including Wekiwa Springs State Park and the Northwest Recreation Complex. With easy access to SR-429, SR-414, and major highways, commuting to downtown Orlando, Winter Garden, Mount Dora, and surrounding areas is a breeze. Theme parks, shopping, dining, and entertainment are nearby, and Florida’s world-famous beaches are just about an hour away. This home offers the space, upgrades, and location today’s buyers are looking for—now it’s ready to welcome its next chapter. 2215 Upland Lane, Apopka
$520,000 Tremendous Value in this Lakefront Opportunity on Lake Apopka. Experience the potential of lakefront living on beautiful Lake Apopka, where peaceful water views and open skies create the perfect setting to create your own waterfront retreat. With a recent price adjustment, this property offers a rare opportunity to secure lakefront property in an area seeing significant new investment, including multi-million-dollar homes being built in nearby neighborhoods along the shoreline. The home offers classic character and a spacious layout ready for new life. Inside you’ll find real wood floors, a large updated kitchen with a center island, three ovens, and generous storage, and a walk-out basement providing additional space and flexibility. The main level includes one bedroom and one full bathroom, while the second floor features three additional bedrooms. Outside, the property captures the charm of lakeside living with beautiful water views and open outdoor space. A dock is currently in place but will require rebuilding, providing the opportunity to design a new dock suited to your future lakefront lifestyle. The property also includes existing chicken coops and an enclosed carport/garage for additional storage and functionality. The home will require significant updates and improvements, making it ideal for buyers prepared to renovate and bring the home up to modern standards or take advantage of the setting to build their dream lakefront home. A central HVAC system is installed but not operational, the flat roof will likely require replacement, and electrical and plumbing systems will need updating. The shingle roof was replaced in 2016. For buyers with vision, the true value lies in the lakefront location, surrounding growth, and the opportunity to restore, reimagine, or rebuild in a waterfront area experiencing renewed interest and investment. In addition to residential use, the C2 zoning offers additional flexibility for future possibilities. With its new price, lakefront setting, and strong long-term potential, this property presents a compelling opportunity to create something truly special on Lake Apopka. 4 Beds ⋅ 1 Baths ⋅ George W Anderson Sub SubDv. ⋅ 32703 Zip Code Tremendous Value in this Lakefront Opportunity on Lake Apopka. Experience the potential of lakefront living on beautiful Lake Apopka, where peaceful water views and open skies create the perfect setting to create your own waterfront retreat. With a recent price adjustment, this property offers a rare opportunity to secure lakefront property in an area seeing significant new investment, including multi-million-dollar homes being built in nearby neighborhoods along the shoreline. The home offers classic character and a spacious layout ready for new life. Inside you’ll find real wood floors, a large updated kitchen with a center island, three ovens, and generous storage, and a walk-out basement providing additional space and flexibility. The main level includes one bedroom and one full bathroom, while the second floor features three additional bedrooms. Outside, the property captures the charm of lakeside living with beautiful water views and open outdoor space. A dock is currently in place but will require rebuilding, providing the opportunity to design a new dock suited to your future lakefront lifestyle. The property also includes existing chicken coops and an enclosed carport/garage for additional storage and functionality. The home will require significant updates and improvements, making it ideal for buyers prepared to renovate and bring the home up to modern standards or take advantage of the setting to build their dream lakefront home. A central HVAC system is installed but not operational, the flat roof will likely require replacement, and electrical and plumbing systems will need updating. The shingle roof was replaced in 2016. For buyers with vision, the true value lies in the lakefront location, surrounding growth, and the opportunity to restore, reimagine, or rebuild in a waterfront area experiencing renewed interest and investment. In addition to residential use, the C2 zoning offers additional flexibility for future possibilities. With its new price, lakefront setting, and strong long-term potential, this property presents a compelling opportunity to create something truly special on Lake Apopka. 3828 Walker Road, Apopka
$519,990 Virtually Staged. Introducing the Biscayne- a spacious and stylish two-story home designed for comfort, flexibility, and modern Florida living. With 2,730 square feet of well-appointed space, this 4-bedroom, 3-bath residence offers a smart layout with a secondary bedroom and full bath on the first floor, perfect for guests or multigenerational living. The heart of the home is the open-concept kitchen and great room, where a gourmet kitchen features an oversized island, 42” cabinetry, and quartz countertops – ideal for both entertaining and everyday meals. The main living area flows effortlessly to a covered patio through sliding glass doors, creating a seamless indoor-outdoor experience. Step outside to a spacious backyard with plenty of room to relax, play, or host gatherings. Upstairs, you'll find a generous bonus room, ideal for a media lounge, playroom, or home office, along with the remaining bedrooms for added privacy and functionality. Located in the highly sought-after Crossroads at Kelly Park, residents will enjoy future access to two resort-style pools, parks, playgrounds, and walking trails. Just minutes from the newly built Publix and walking distance to the future Wyld Oaks village, this community offers unbeatable convenience with easy access to the 429. Builder warranty included. Contact onsite sales today to learn more or schedule your private tour of this incredible home! 4 Beds ⋅ 3 Baths ⋅ Crossroads At Kelly Park SubDv. ⋅ 32712 Zip Code Virtually Staged. Introducing the Biscayne- a spacious and stylish two-story home designed for comfort, flexibility, and modern Florida living. With 2,730 square feet of well-appointed space, this 4-bedroom, 3-bath residence offers a smart layout with a secondary bedroom and full bath on the first floor, perfect for guests or multigenerational living. The heart of the home is the open-concept kitchen and great room, where a gourmet kitchen features an oversized island, 42” cabinetry, and quartz countertops – ideal for both entertaining and everyday meals. The main living area flows effortlessly to a covered patio through sliding glass doors, creating a seamless indoor-outdoor experience. Step outside to a spacious backyard with plenty of room to relax, play, or host gatherings. Upstairs, you'll find a generous bonus room, ideal for a media lounge, playroom, or home office, along with the remaining bedrooms for added privacy and functionality. Located in the highly sought-after Crossroads at Kelly Park, residents will enjoy future access to two resort-style pools, parks, playgrounds, and walking trails. Just minutes from the newly built Publix and walking distance to the future Wyld Oaks village, this community offers unbeatable convenience with easy access to the 429. Builder warranty included. Contact onsite sales today to learn more or schedule your private tour of this incredible home! 5342 Marshelder Street, Apopka
$519,000 Stunning Toll Brothers Liston Modern Farmhouse located in the sought-after Bronson Peak community. This thoughtfully designed home offers exceptional flexibility with a 3-bedroom main residence plus a private apartment above the garage, ideal for multigenerational living, guests, or work from home space. The main home features an open-concept first floor with a light-filled great room, casual dining area, and designer-appointed kitchen showcasing quartz countertops, stacked cabinetry, stainless steel appliances, and upgraded finishes throughout. The seamless layout is perfect for everyday living and entertaining alike. Three well-appointed bedrooms in the main home provide comfort and privacy. A standout feature of this home is the separate apartment above the garage, complete with its own private entrance, loft-style living space, bedroom, full bath, and dedicated A/C system—offering true independence and versatility rarely found in new construction. Additional highlights include 8-foot interior doors on the first floor, upgraded flooring, modern black hardware and fixtures, and Toll Brothers’ signature craftsmanship throughout. Located in a growing Apopka location with convenient access to major roadways, shopping, dining, and outdoor recreation. Schedule your private tour today and experience the craftsmanship that make this Toll Brothers home truly exceptional. 4 Beds ⋅ 4 Baths ⋅ Bronson Peak SubDv. ⋅ 32703 Zip Code Stunning Toll Brothers Liston Modern Farmhouse located in the sought-after Bronson Peak community. This thoughtfully designed home offers exceptional flexibility with a 3-bedroom main residence plus a private apartment above the garage, ideal for multigenerational living, guests, or work from home space. The main home features an open-concept first floor with a light-filled great room, casual dining area, and designer-appointed kitchen showcasing quartz countertops, stacked cabinetry, stainless steel appliances, and upgraded finishes throughout. The seamless layout is perfect for everyday living and entertaining alike. Three well-appointed bedrooms in the main home provide comfort and privacy. A standout feature of this home is the separate apartment above the garage, complete with its own private entrance, loft-style living space, bedroom, full bath, and dedicated A/C system—offering true independence and versatility rarely found in new construction. Additional highlights include 8-foot interior doors on the first floor, upgraded flooring, modern black hardware and fixtures, and Toll Brothers’ signature craftsmanship throughout. Located in a growing Apopka location with convenient access to major roadways, shopping, dining, and outdoor recreation. Schedule your private tour today and experience the craftsmanship that make this Toll Brothers home truly exceptional. 1833 Crowncrest Drive, Apopka
$518,720 Welcome to 2894 Sand Oak Loop. ASSUMABLE MORTGAGE AT 3.75%! This BEAUTIFUL EXECUTIVE STYLE HOME finished with HIGH END HAND SCRAPED FLOORING throughout most of the home, CROWN MOLDING, TOP OF THE LINE LIGHTING FIXTURES, GOURMET KITCHEN with elegant countertops and thoughtfully designed hue lighting cannot be compared to anything currently on the market. This home does not need anything done to it. THIS HOME LOOKS, FEELS AND SMELLS LIKE A BRAND NEW MODEL HOME! FULLY FENCED, PRIVATE AND BEAUTIFUL BACKYARD with LUSH LANDSCAPING, BAMBOO HEDGE FOR TOTAL PRIVACY and an ENORMOUS COVERED BACK PATIO that is SET UP PERFECTLY for a FUTURE SWIMMING POOL, very large bedrooms and extremely large Great Room and Dining Room as well as a HUGE THREE CAR GARAGE finished with epoxy flooring is a garage enthusiast dream. There is a custom murphy bed built in one of the guest bedrooms. This home is situated in an EXTREMELY QUIET, GATED COMMUNITY with play ground and parks and only steps away from the 180 acre FIELDS OF FAME with the APOPKA AMPITHEATRE, 38 Fields and Courts including, Soccer Fields, Jogging Track, Playgrounds, Basketball Courts, Volleyball Courts, Football Fields, Baseball Fields and so much more. Enjoy Summer Sounds with FREE CONCERTS on Saturday evenings at the Amphitheater and then paid events offered and so much more. This home is also located just seconds away from the new and upcoming WILD OAKS SHOPPING AREA and just moments from Downtown Mount Dora and close to Orlando, Maitland and only 40 minutes to the Disney attractions. Live in a quiet community yet moments from anything you need and access to major roads just seconds away as well! Don't miss this opportunity to live in a gated community with large lots in an up and coming area. 4 Beds ⋅ 2 Baths ⋅ Oak Ridge Ph 2 SubDv. ⋅ 32712 Zip Code Welcome to 2894 Sand Oak Loop. ASSUMABLE MORTGAGE AT 3.75%! This BEAUTIFUL EXECUTIVE STYLE HOME finished with HIGH END HAND SCRAPED FLOORING throughout most of the home, CROWN MOLDING, TOP OF THE LINE LIGHTING FIXTURES, GOURMET KITCHEN with elegant countertops and thoughtfully designed hue lighting cannot be compared to anything currently on the market. This home does not need anything done to it. THIS HOME LOOKS, FEELS AND SMELLS LIKE A BRAND NEW MODEL HOME! FULLY FENCED, PRIVATE AND BEAUTIFUL BACKYARD with LUSH LANDSCAPING, BAMBOO HEDGE FOR TOTAL PRIVACY and an ENORMOUS COVERED BACK PATIO that is SET UP PERFECTLY for a FUTURE SWIMMING POOL, very large bedrooms and extremely large Great Room and Dining Room as well as a HUGE THREE CAR GARAGE finished with epoxy flooring is a garage enthusiast dream. There is a custom murphy bed built in one of the guest bedrooms. This home is situated in an EXTREMELY QUIET, GATED COMMUNITY with play ground and parks and only steps away from the 180 acre FIELDS OF FAME with the APOPKA AMPITHEATRE, 38 Fields and Courts including, Soccer Fields, Jogging Track, Playgrounds, Basketball Courts, Volleyball Courts, Football Fields, Baseball Fields and so much more. Enjoy Summer Sounds with FREE CONCERTS on Saturday evenings at the Amphitheater and then paid events offered and so much more. This home is also located just seconds away from the new and upcoming WILD OAKS SHOPPING AREA and just moments from Downtown Mount Dora and close to Orlando, Maitland and only 40 minutes to the Disney attractions. Live in a quiet community yet moments from anything you need and access to major roads just seconds away as well! Don't miss this opportunity to live in a gated community with large lots in an up and coming area. 2894 Sand Oak Loop, Apopka
$515,160 This home could be yors. 5-bedroom, 2.5-bathroom home, perfectly positioned on a private corner lot. Built in 2026, this home combines stylish design with everyday comfort for the lifestyle you've been looking for. Inside, you'll love the open-concept layout with sleek tile floors on the main level and cozy carpet in the upstairs bedrooms. The spacious kitchen and living areas flow seamlessly, making it easy to host gatherings or enjoy quiet family time. Upstairs, five generously sized bedrooms offer plenty of room to relax, work, or play. The fully fenced backyard is ready for summer barbecues, kids' playtime, or giving your pets space to roam. Even the garage has been upgraded with a durable epoxy finish-both functional and eye-catching! But the home is only half the story-you'll also enjoy all the perks of living in this vibrant community. Cool off at the sparkling pool, let the kids burn energy at the playground, or take your furry friend to the dog park. And with the exciting new Wyld Oaks Shopping Center underway, shopping, dining, and entertainment will soon be right around the corner. Don't just buy a house-find your place to call home. Schedule your showing today and discover everything this beautiful property and community have to offer! 5 Beds ⋅ 4 Baths ⋅ Park View Preserve Ph 2 SubDv. ⋅ 32712 Zip Code This home could be yors. 5-bedroom, 2.5-bathroom home, perfectly positioned on a private corner lot. Built in 2026, this home combines stylish design with everyday comfort for the lifestyle you've been looking for. Inside, you'll love the open-concept layout with sleek tile floors on the main level and cozy carpet in the upstairs bedrooms. The spacious kitchen and living areas flow seamlessly, making it easy to host gatherings or enjoy quiet family time. Upstairs, five generously sized bedrooms offer plenty of room to relax, work, or play. The fully fenced backyard is ready for summer barbecues, kids' playtime, or giving your pets space to roam. Even the garage has been upgraded with a durable epoxy finish-both functional and eye-catching! But the home is only half the story-you'll also enjoy all the perks of living in this vibrant community. Cool off at the sparkling pool, let the kids burn energy at the playground, or take your furry friend to the dog park. And with the exciting new Wyld Oaks Shopping Center underway, shopping, dining, and entertainment will soon be right around the corner. Don't just buy a house-find your place to call home. Schedule your showing today and discover everything this beautiful property and community have to offer! 3752 Voyageurs Court, Apopka
$515,157 One or more photo(s) has been virtually staged. Under Construction. The Lexington Bonus model by Dream Finders Homes offers a thoughtfully designed one-story layout that combines comfort and functionality. This home features three bedrooms and three bathrooms, complemented by a spacious three-car tandem garage providing ample storage and parking options. A standout feature is the large bonus room on the second floor, ideal for creating a personalized space, whether it be a media room, home office, or guest suite. The open-concept great room, cozy café area, and covered patio enhance the home's appeal, making it perfect for modern living. Don’t miss the opportunity to make this stunning home your own – schedule a tour today! 3 Beds ⋅ 3 Baths ⋅ Crossroads At Kelly Park SubDv. ⋅ 32712 Zip Code One or more photo(s) has been virtually staged. Under Construction. The Lexington Bonus model by Dream Finders Homes offers a thoughtfully designed one-story layout that combines comfort and functionality. This home features three bedrooms and three bathrooms, complemented by a spacious three-car tandem garage providing ample storage and parking options. A standout feature is the large bonus room on the second floor, ideal for creating a personalized space, whether it be a media room, home office, or guest suite. The open-concept great room, cozy café area, and covered patio enhance the home's appeal, making it perfect for modern living. Don’t miss the opportunity to make this stunning home your own – schedule a tour today! 5565 Marshelder Street, Apopka
$515,000 Dieff Place: A rare opportunity to step into a thriving, turn-key nursery operation rooted in the heart of Florida's foliage industry. The Dieff Place has been a fixture in Apopka's nursery community for 23 years — built on reputation, repeat customers, and a product line that sells itself. Located on 2.5 fully operational acres in Apopka — known worldwide as the Indoor Foliage Capital — this property comes equipped with everything an experienced grower needs to walk in and keep the wheels turning from day one. The infrastructure is in place, the customer relationships are established, and the business is producing. The package includes the real property, all operational growing equipment, existing inventory, and an on-site 3-bedroom, 2-bath mobile home — giving the owner-operator the option to live where they work and eliminate the commute entirely. For a hands-on nurseryman, that's not just convenient, it's a genuine quality-of-life and overhead advantage. What you're buying isn't just dirt and greenhouses. You're buying 23 years of goodwill, a proven operating model, and a business that is already running. The hard work of getting started has long been done. Opportunities like this — established, operational, and priced for a working buyer — don't come to market often in Apopka. Call for details and a private showing. 32712 Zip Code Dieff Place: A rare opportunity to step into a thriving, turn-key nursery operation rooted in the heart of Florida's foliage industry. The Dieff Place has been a fixture in Apopka's nursery community for 23 years — built on reputation, repeat customers, and a product line that sells itself. Located on 2.5 fully operational acres in Apopka — known worldwide as the Indoor Foliage Capital — this property comes equipped with everything an experienced grower needs to walk in and keep the wheels turning from day one. The infrastructure is in place, the customer relationships are established, and the business is producing. The package includes the real property, all operational growing equipment, existing inventory, and an on-site 3-bedroom, 2-bath mobile home — giving the owner-operator the option to live where they work and eliminate the commute entirely. For a hands-on nurseryman, that's not just convenient, it's a genuine quality-of-life and overhead advantage. What you're buying isn't just dirt and greenhouses. You're buying 23 years of goodwill, a proven operating model, and a business that is already running. The hard work of getting started has long been done. Opportunities like this — established, operational, and priced for a working buyer — don't come to market often in Apopka. Call for details and a private showing. 2866 Lent Road, Apopka
$515,000 Dieff Place: A rare opportunity to step into a thriving, turn-key nursery operation rooted in the heart of Florida's foliage industry. The Dieff Place has been a fixture in Apopka's nursery community for 23 years — built on reputation, repeat customers, and a product line that sells itself. Located on 2.5 fully operational acres in Apopka — known worldwide as the Indoor Foliage Capital — this property comes equipped with everything an experienced grower needs to walk in and keep the wheels turning from day one. The infrastructure is in place, the customer relationships are established, and the business is producing. The package includes the real property, all operational growing equipment, existing inventory, and an on-site 3-bedroom, 2-bath mobile home — giving the owner-operator the option to live where they work and eliminate the commute entirely. For a hands-on nurseryman, that's not just convenient, it's a genuine quality-of-life and overhead advantage. What you're buying isn't just dirt and greenhouses. You're buying 23 years of goodwill, a proven operating model, and a business that is already running. The hard work of getting started has long been done. Opportunities like this — established, operational, and priced for a working buyer — don't come to market often in Apopka. Call for details and a private showing. 3 Beds ⋅ 2 Baths ⋅ Rock Springs Rdg Ph V-8 SubDv. ⋅ 32712 Zip Code Dieff Place: A rare opportunity to step into a thriving, turn-key nursery operation rooted in the heart of Florida's foliage industry. The Dieff Place has been a fixture in Apopka's nursery community for 23 years — built on reputation, repeat customers, and a product line that sells itself. Located on 2.5 fully operational acres in Apopka — known worldwide as the Indoor Foliage Capital — this property comes equipped with everything an experienced grower needs to walk in and keep the wheels turning from day one. The infrastructure is in place, the customer relationships are established, and the business is producing. The package includes the real property, all operational growing equipment, existing inventory, and an on-site 3-bedroom, 2-bath mobile home — giving the owner-operator the option to live where they work and eliminate the commute entirely. For a hands-on nurseryman, that's not just convenient, it's a genuine quality-of-life and overhead advantage. What you're buying isn't just dirt and greenhouses. You're buying 23 years of goodwill, a proven operating model, and a business that is already running. The hard work of getting started has long been done. Opportunities like this — established, operational, and priced for a working buyer — don't come to market often in Apopka. Call for details and a private showing. 2866 Lent Road, Apopka
$515,000 Completely reimagined 6-bedroom, 4-bath pool home with a private in-law suite, located in one of Apopka’s most desirable neighborhoods. This beautifully updated property offers flexible living options, functioning seamlessly as a 4/3 main residence with a separate 2/1 suite or as a spacious 6/4 home. Recent upgrades include a brand-new kitchen, fully renovated bathrooms, new flooring, fresh interior and exterior paint, a new AC system, and a newly resurfaced pool with all-new equipment. Set on a generous lot with mature landscaping, the home welcomes you with a circular driveway and a peaceful, established setting. Inside, open and expansive living areas create an inviting atmosphere, ideal for everyday living and entertaining. Outdoors, enjoy a screened-in pool and oversized patio—perfect for gatherings, barbecues, or relaxing evenings under the stars. The fully fenced backyard also features a 10x16 shed and ample space to garden, play, or design your own outdoor retreat. Conveniently located near shopping, dining, and top-rated schools. 6 Beds ⋅ 4 Baths ⋅ Rolling Oaks SubDv. ⋅ 32712 Zip Code Completely reimagined 6-bedroom, 4-bath pool home with a private in-law suite, located in one of Apopka’s most desirable neighborhoods. This beautifully updated property offers flexible living options, functioning seamlessly as a 4/3 main residence with a separate 2/1 suite or as a spacious 6/4 home. Recent upgrades include a brand-new kitchen, fully renovated bathrooms, new flooring, fresh interior and exterior paint, a new AC system, and a newly resurfaced pool with all-new equipment. Set on a generous lot with mature landscaping, the home welcomes you with a circular driveway and a peaceful, established setting. Inside, open and expansive living areas create an inviting atmosphere, ideal for everyday living and entertaining. Outdoors, enjoy a screened-in pool and oversized patio—perfect for gatherings, barbecues, or relaxing evenings under the stars. The fully fenced backyard also features a 10x16 shed and ample space to garden, play, or design your own outdoor retreat. Conveniently located near shopping, dining, and top-rated schools. 529 Bison Circle, Apopka
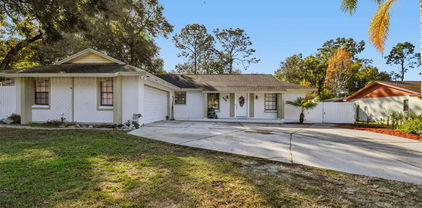
$515,000 MOVE-IN READY!!Welcome to Bent Oak, one of Apopka’s most established and highly sought-after communities—where tree-lined streets, large lots, and a friendly neighborhood vibe create the perfect Florida lifestyle. As you step inside this completely renovated 4-bedroom, 2-bath pool home with an OFFICE/DEN, prepare to be WOWED. Your eyes are immediately drawn through the open living area to the sparkling pool and sprawling fenced backyard—over 7,000 sq. ft. of outdoor space for relaxing, entertaining, or simply soaking up the sunshine. The open-concept layout is ideal for gatherings, a Chef’s Dream Kitchen featuring white SOLID-WOOD-CABINETRY, QUARTZ countertops and ISLAND, TOP-TIER STAINLESS STEELS appliances, and a convenient pass-through window to the screened-in porch—perfect for serving up drinks and culinary creations. The family room exudes warmth and character with its beautiful exposed wood beams and a cozy wood-burning FIREPLACE. Large sliding glass doors open to the SCREENED PORCH (326 SQFT), blending indoor comfort with outdoor leisure and making this home ideal for Florida living. The primary suite features its own set of sliders that open directly to the porch—perfect for enjoying your morning coffee by the pool or winding down under the stars. Both bathrooms have been tastefully remodeled, with the primary bath being an absolute SHOWSTOPPER. Out back, enjoy your own private retreat with a screened-in lanai, PAVER-surrounded POOL, and a lush, oversized backyard (over 7,000 sq. ft.), a seamless connection between indoor and outdoor living. Plenty of green space for the little ones, your furbabies, or your next backyard project—be it a playset, herb and vegetable garden, gazebo, or outdoor kitchen. The modern vinyl fence provides privacy and easy maintenance. Inside, everything has been thoughtfully renovated: new seamless LVP flooring throughout, new doors and hardware, new lighting fixtures, and fully remodeled bathrooms (the primary bath is truly stunning—you have to see it in person!). Plus, enjoy peace of mind with a newer HVAC and WATER HEATER, 12/2022 new ROOF, and a whole-house RE-PIPE, inside LAUNDRY room. Located in a low-HOA, pet-friendly community with great schools, Bent Oak offers easy access to Wekiwa Springs State Park, Wekiva Golf Club, miles of scenic trails, and local parks—perfect for nature and outdoor lovers. You’re just minutes from 429, I-4, Downtown Orlando, and both coasts/beaches.. Live the relaxed Wekiva lifestyle—where nature, recreation, and community come together. See you soon!! 4 Beds ⋅ 2 Baths ⋅ Bent Oak Ph 01 SubDv. ⋅ 32712 Zip Code MOVE-IN READY!!Welcome to Bent Oak, one of Apopka’s most established and highly sought-after communities—where tree-lined streets, large lots, and a friendly neighborhood vibe create the perfect Florida lifestyle. As you step inside this completely renovated 4-bedroom, 2-bath pool home with an OFFICE/DEN, prepare to be WOWED. Your eyes are immediately drawn through the open living area to the sparkling pool and sprawling fenced backyard—over 7,000 sq. ft. of outdoor space for relaxing, entertaining, or simply soaking up the sunshine. The open-concept layout is ideal for gatherings, a Chef’s Dream Kitchen featuring white SOLID-WOOD-CABINETRY, QUARTZ countertops and ISLAND, TOP-TIER STAINLESS STEELS appliances, and a convenient pass-through window to the screened-in porch—perfect for serving up drinks and culinary creations. The family room exudes warmth and character with its beautiful exposed wood beams and a cozy wood-burning FIREPLACE. Large sliding glass doors open to the SCREENED PORCH (326 SQFT), blending indoor comfort with outdoor leisure and making this home ideal for Florida living. The primary suite features its own set of sliders that open directly to the porch—perfect for enjoying your morning coffee by the pool or winding down under the stars. Both bathrooms have been tastefully remodeled, with the primary bath being an absolute SHOWSTOPPER. Out back, enjoy your own private retreat with a screened-in lanai, PAVER-surrounded POOL, and a lush, oversized backyard (over 7,000 sq. ft.), a seamless connection between indoor and outdoor living. Plenty of green space for the little ones, your furbabies, or your next backyard project—be it a playset, herb and vegetable garden, gazebo, or outdoor kitchen. The modern vinyl fence provides privacy and easy maintenance. Inside, everything has been thoughtfully renovated: new seamless LVP flooring throughout, new doors and hardware, new lighting fixtures, and fully remodeled bathrooms (the primary bath is truly stunning—you have to see it in person!). Plus, enjoy peace of mind with a newer HVAC and WATER HEATER, 12/2022 new ROOF, and a whole-house RE-PIPE, inside LAUNDRY room. Located in a low-HOA, pet-friendly community with great schools, Bent Oak offers easy access to Wekiwa Springs State Park, Wekiva Golf Club, miles of scenic trails, and local parks—perfect for nature and outdoor lovers. You’re just minutes from 429, I-4, Downtown Orlando, and both coasts/beaches.. Live the relaxed Wekiva lifestyle—where nature, recreation, and community come together. See you soon!! 485 Burnt Tree Lane, Apopka
$515,000 One or more photo(s) has been virtually staged. Check out this beautifully crafted single-story home with well-appointed interior finishes and 3 bedrooms, 2.5 bathrooms, plus TWO bonus rooms! Ceramic tile flooring throughout the home and highlighting all bathrooms gives for the ultimate ‘wow’ factor. The beautiful foyer welcomes you home with stunning views of the main living space and rear yard. The gourmet kitchen makes a statement with its premium finishes, upgraded cabinets, and stainless steel appliances. Enjoy the casual dining area adjacent to the kitchen providing a convenient and intimate setting – perfect for entertaining. The primary bedroom suite features a lavish bathroom and huge walk-in closet. This home features additional features such as a charming front porch and an extended rear lanai space. Explore everything this exceptional home has to offer and schedule your appointment today. Convenient location minutes to the 429, Kelly Park Rock Springs State Park, Lake Apopka, and Wyld Oaks. Community amenities include swimming pool, cabana, tot lot, dog park, and two parks with walking paths. 3 Beds ⋅ 3 Baths ⋅ Oaks At Kelly Park SubDv. ⋅ 32712 Zip Code One or more photo(s) has been virtually staged. Check out this beautifully crafted single-story home with well-appointed interior finishes and 3 bedrooms, 2.5 bathrooms, plus TWO bonus rooms! Ceramic tile flooring throughout the home and highlighting all bathrooms gives for the ultimate ‘wow’ factor. The beautiful foyer welcomes you home with stunning views of the main living space and rear yard. The gourmet kitchen makes a statement with its premium finishes, upgraded cabinets, and stainless steel appliances. Enjoy the casual dining area adjacent to the kitchen providing a convenient and intimate setting – perfect for entertaining. The primary bedroom suite features a lavish bathroom and huge walk-in closet. This home features additional features such as a charming front porch and an extended rear lanai space. Explore everything this exceptional home has to offer and schedule your appointment today. Convenient location minutes to the 429, Kelly Park Rock Springs State Park, Lake Apopka, and Wyld Oaks. Community amenities include swimming pool, cabana, tot lot, dog park, and two parks with walking paths. 2665 Fiddle Leaf Loop, Apopka
$514,990 Crossroads at Kelly Park presents the Parker. This all concrete block constructed, two-story layout optimizes living space with an open concept layout. As you enter the foyer you are greeted with a flex room that provides an area for work or play. The well-appointed kitchen overlooks the living area and dining room making entertaining a breeze. This home features a spacious kitchen island with a built in sink and dishwasher to optimize counter space, dining area and a walk-in pantry for extra storage. All homes in this community will have stainless steel appliances, making cooking a piece of cake. Bedroom two is located off of the kitchen space in the back of the home for privacy with an en suite bathroom for convenience. Your laundry room is located on the second floor as well as extra storage closets and powder room. As we head upstairs, you are greeted with a loft area and all three bedrooms and one full bathroom. Like all homes in Crossroads at Kelly Park, the Parker includes Smart home technology package which allows you to control your home with your smart device while near or away. *Photos are of similar model but not that of exact house. Pictures, photographs, colors, features, and sizes are for illustration purposes only and will vary from the homes as built. Home and community information including pricing, included features, terms, availability and amenities are subject to change and prior sale at any time without notice or obligation. Please note that no representations or warranties are made regarding school districts or school assignments; you should conduct your own investigation regarding current and future schools and school boundaries.* 5 Beds ⋅ 3 Baths ⋅ Crossroads/Kelly Pk Ph 2b SubDv. ⋅ 32712 Zip Code Crossroads at Kelly Park presents the Parker. This all concrete block constructed, two-story layout optimizes living space with an open concept layout. As you enter the foyer you are greeted with a flex room that provides an area for work or play. The well-appointed kitchen overlooks the living area and dining room making entertaining a breeze. This home features a spacious kitchen island with a built in sink and dishwasher to optimize counter space, dining area and a walk-in pantry for extra storage. All homes in this community will have stainless steel appliances, making cooking a piece of cake. Bedroom two is located off of the kitchen space in the back of the home for privacy with an en suite bathroom for convenience. Your laundry room is located on the second floor as well as extra storage closets and powder room. As we head upstairs, you are greeted with a loft area and all three bedrooms and one full bathroom. Like all homes in Crossroads at Kelly Park, the Parker includes Smart home technology package which allows you to control your home with your smart device while near or away. *Photos are of similar model but not that of exact house. Pictures, photographs, colors, features, and sizes are for illustration purposes only and will vary from the homes as built. Home and community information including pricing, included features, terms, availability and amenities are subject to change and prior sale at any time without notice or obligation. Please note that no representations or warranties are made regarding school districts or school assignments; you should conduct your own investigation regarding current and future schools and school boundaries.* 4931 Marshelder Street, Apopka
$514,215 SDEO 5 Beds ⋅ 3 Baths ⋅ Park View Preserve Ph 2 SubDv. ⋅ 32712 Zip Code SDEO 3866 Isle Royal Place, Apopka